


Bau 2027
Hall A3
Stand 401
Three brands, one material, and 880 square meters of space dedicated to architecture: At BAU 2027, ERLUS, GIMA, and MOEDING will be exhibiting for the first time at a shared stand in Hall A3, Stand 401, which is designed as a walk-through exhibition showcasing ceramic building materials on an unusual scale and in unexpected contexts. Exhibits up to five meters tall, large-scale installations, and precisely arranged material displays give the stand the character of an art gallery—with clay and ceramics serving as the unifying material.
GIMA
QUALITY FROM CLAY
durable
Wide variety of materials, from clay bricks to pavers
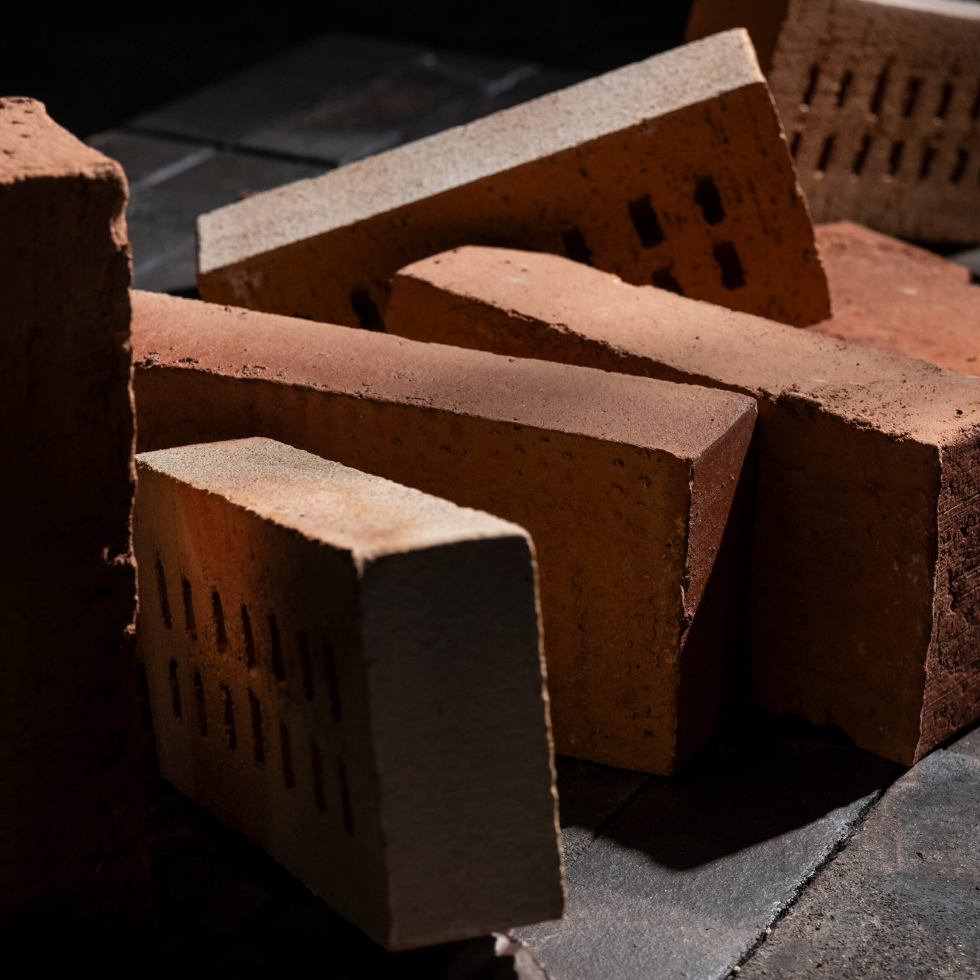
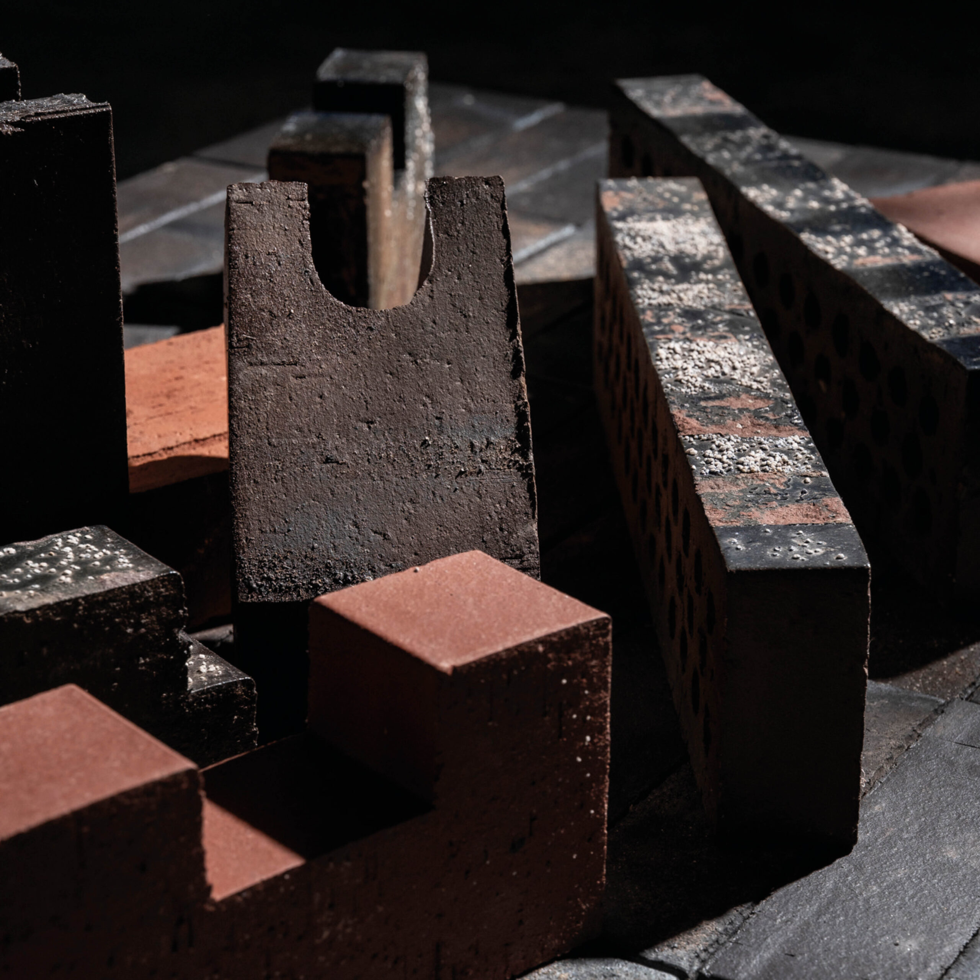
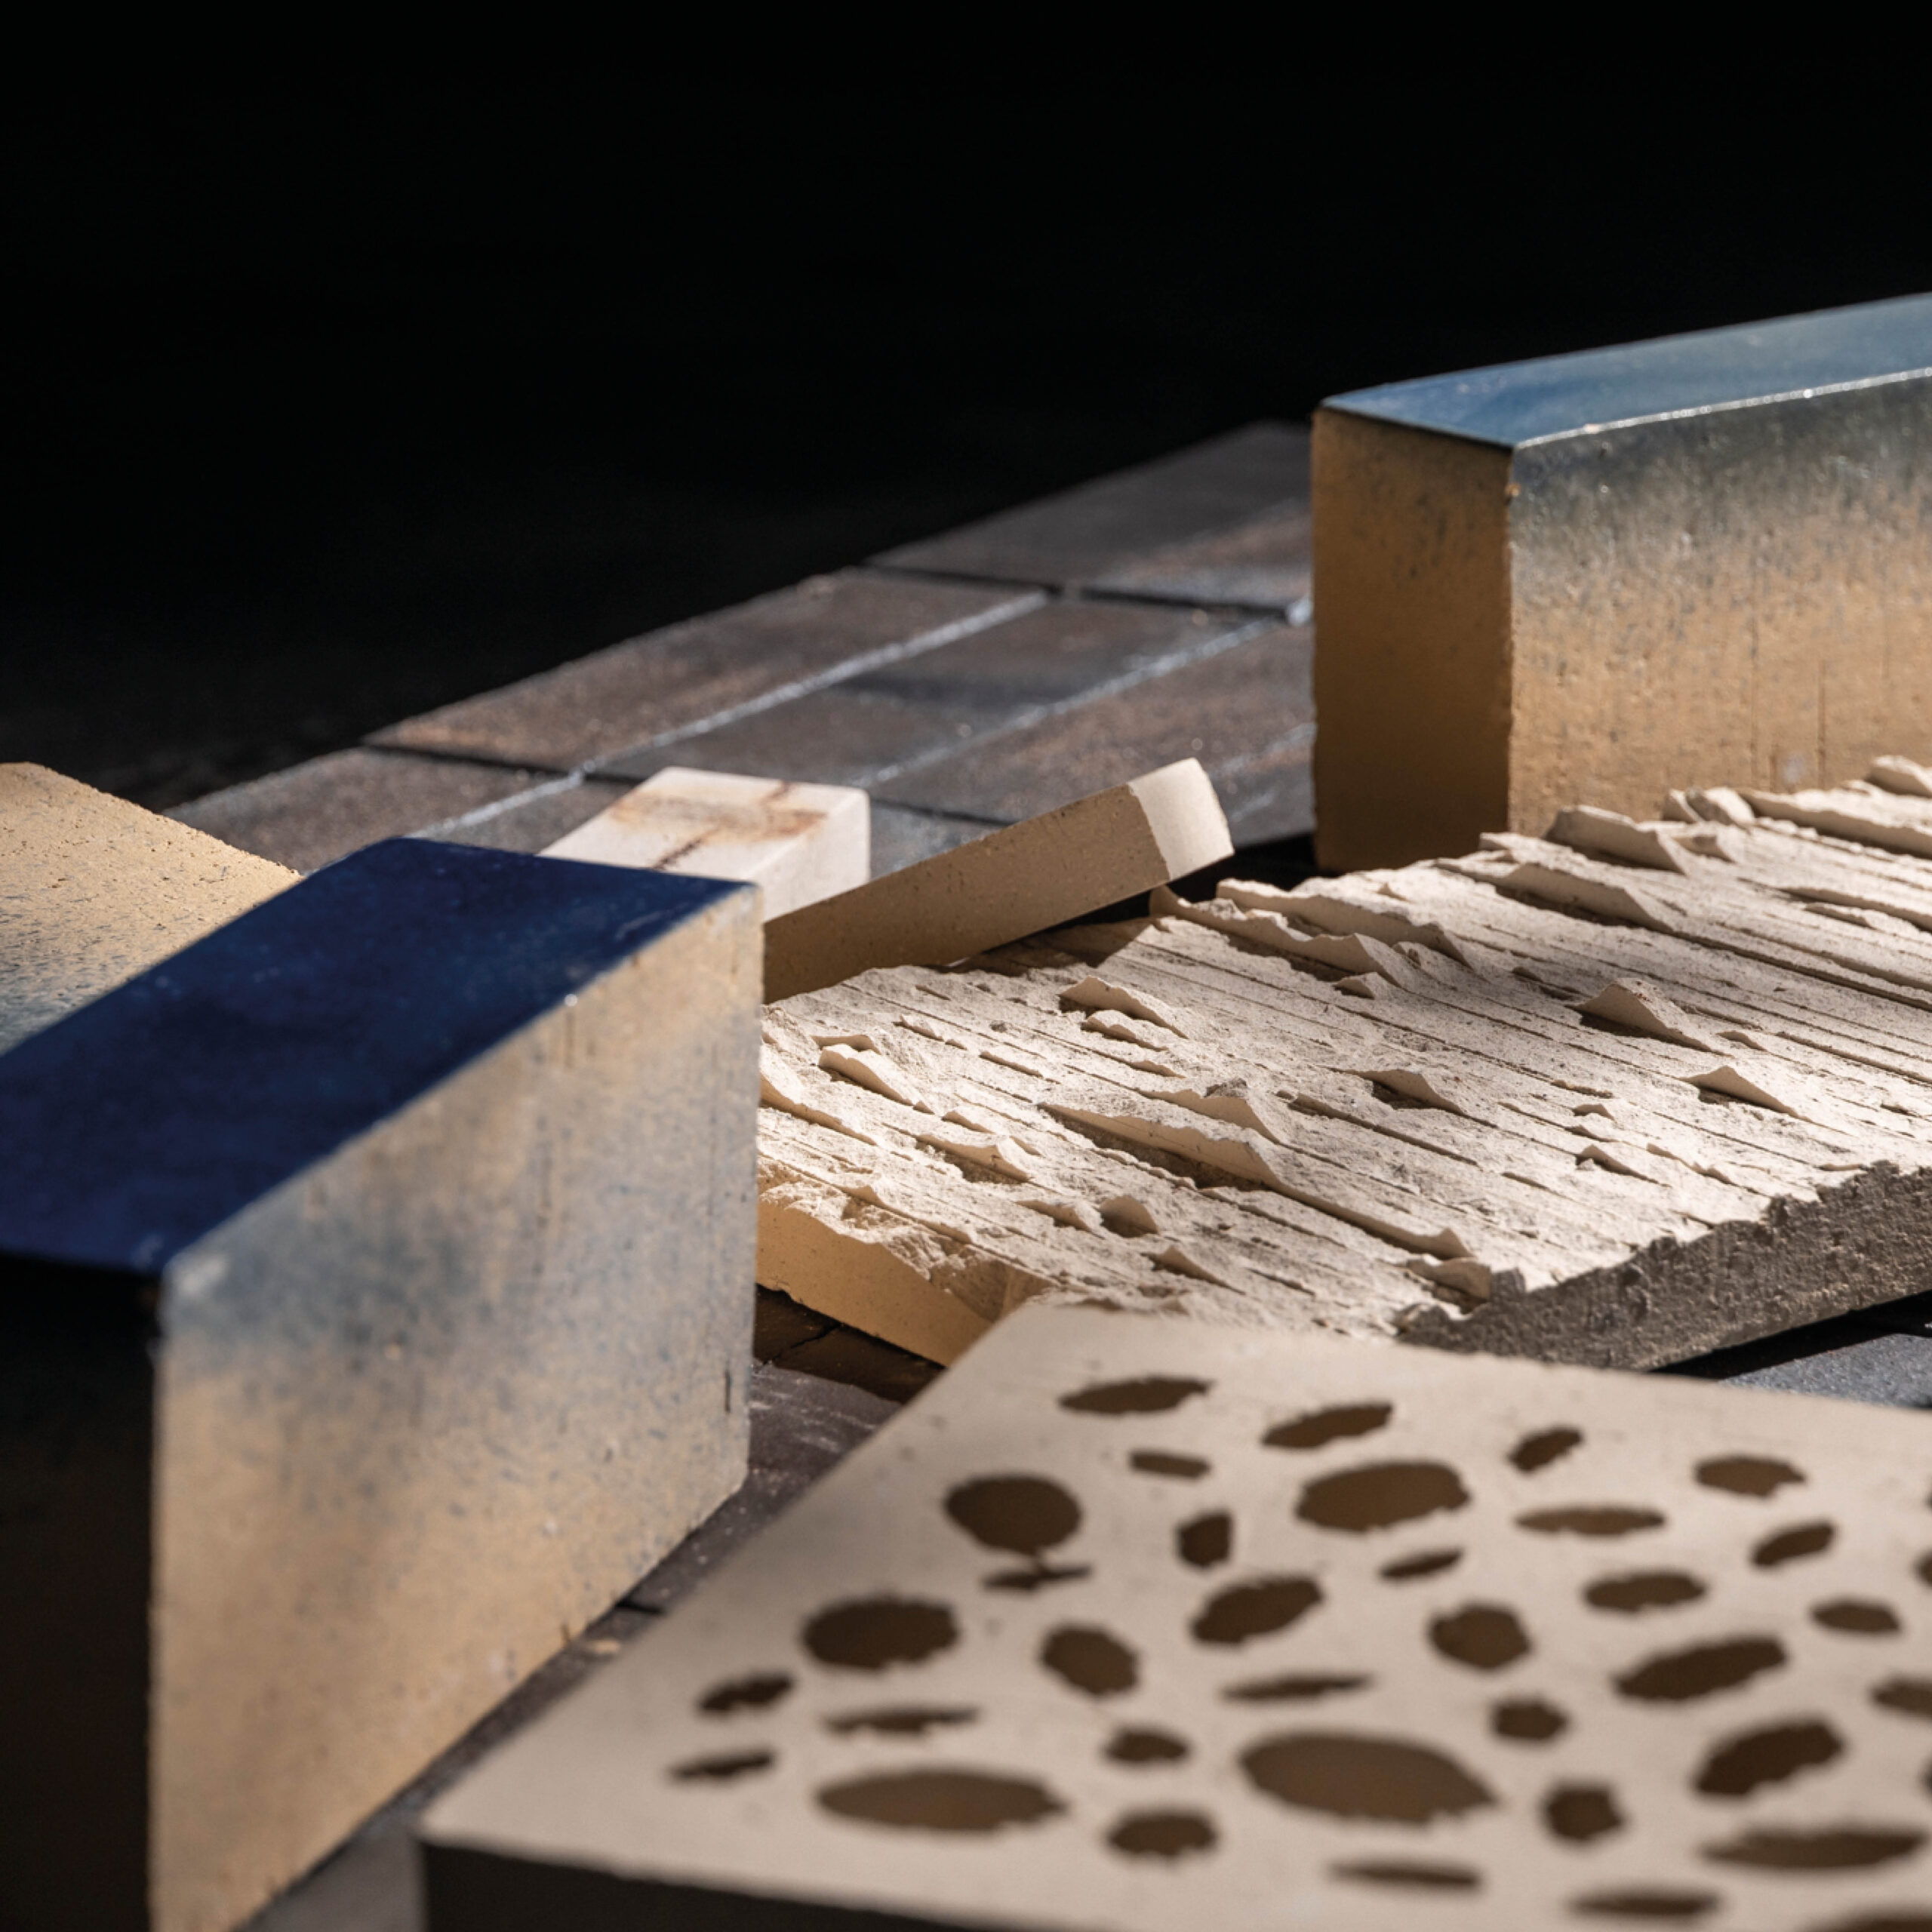
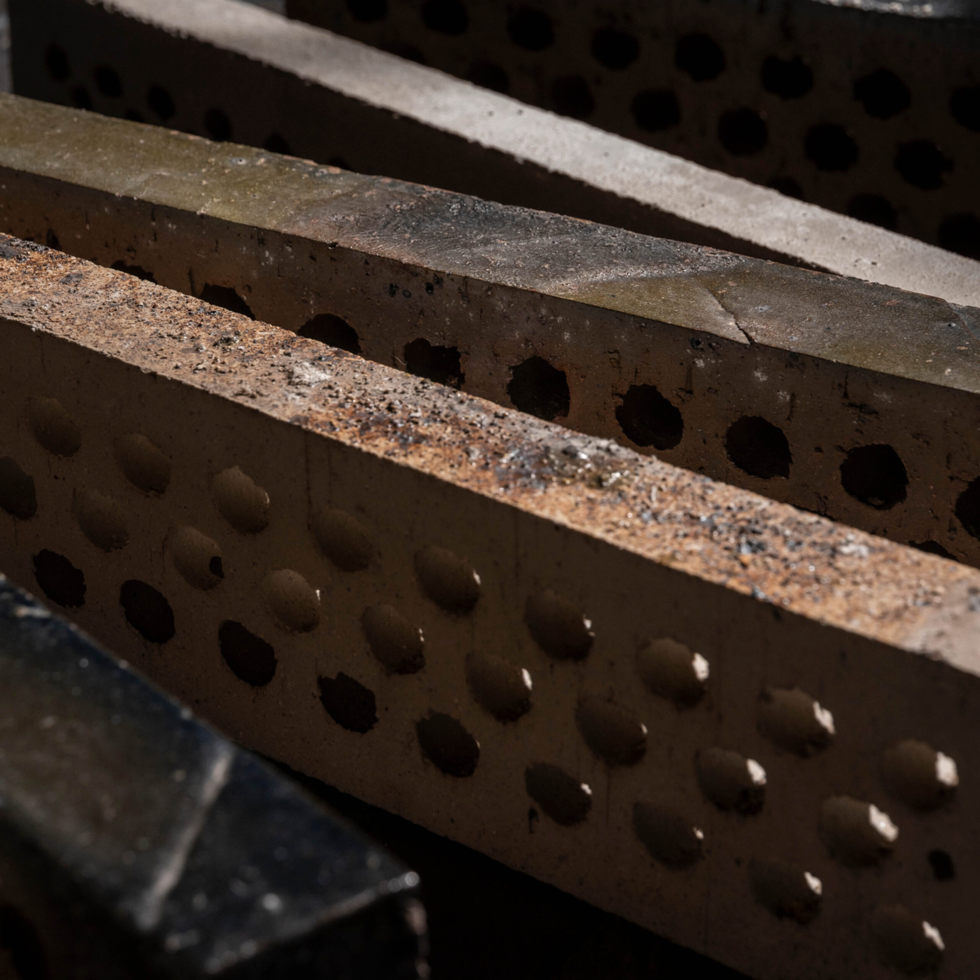
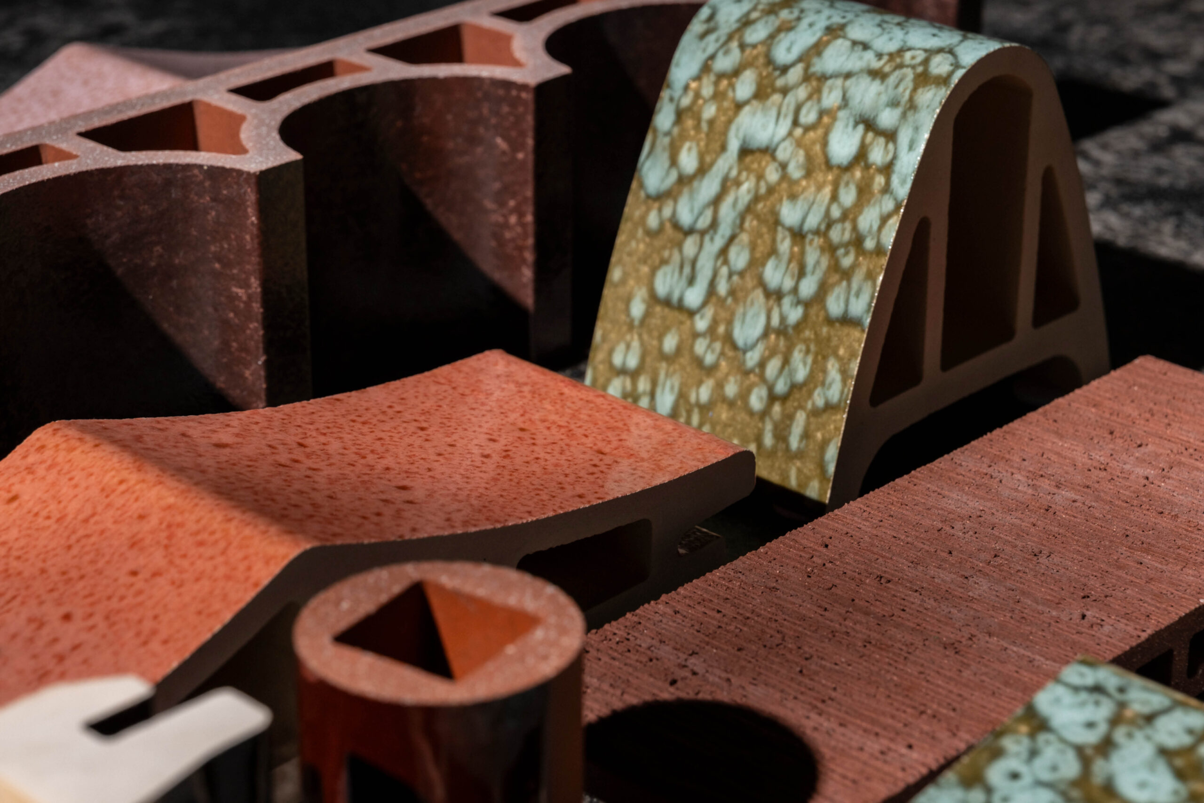
GIMA showcases the wide range of possibilities in clay-based construction across various scales. A highlight is a floor-to-ceiling exhibit made of GIMA high-perforation clay blocks, which sculpturally highlights the geometry and materiality of this unfired building material. The latest innovations in clay are just one part of GIMA’s many themes. Other exhibits and projects focus on recycled bricks, ventilated surface shingles, and impressive finishes ranging from slurried to glazed to peeled, among other topics.
Unique and Versatile. Bricks – the material our facades are made of. A traditional building material, produced in Germany with expertise in state-of-the-art facade technology and a commitment to continuous improvement. Every project begins with an idea, a sketch, a vision, and a standard of quality. Our product range is extremely extensive. It spans from classic NF bricks to the elegant bar format and prefabricated brick elements. At this year’s BAU trade show, we’ll show you just how versatile GIMA bricks can be for the realization of a wide variety of buildings.
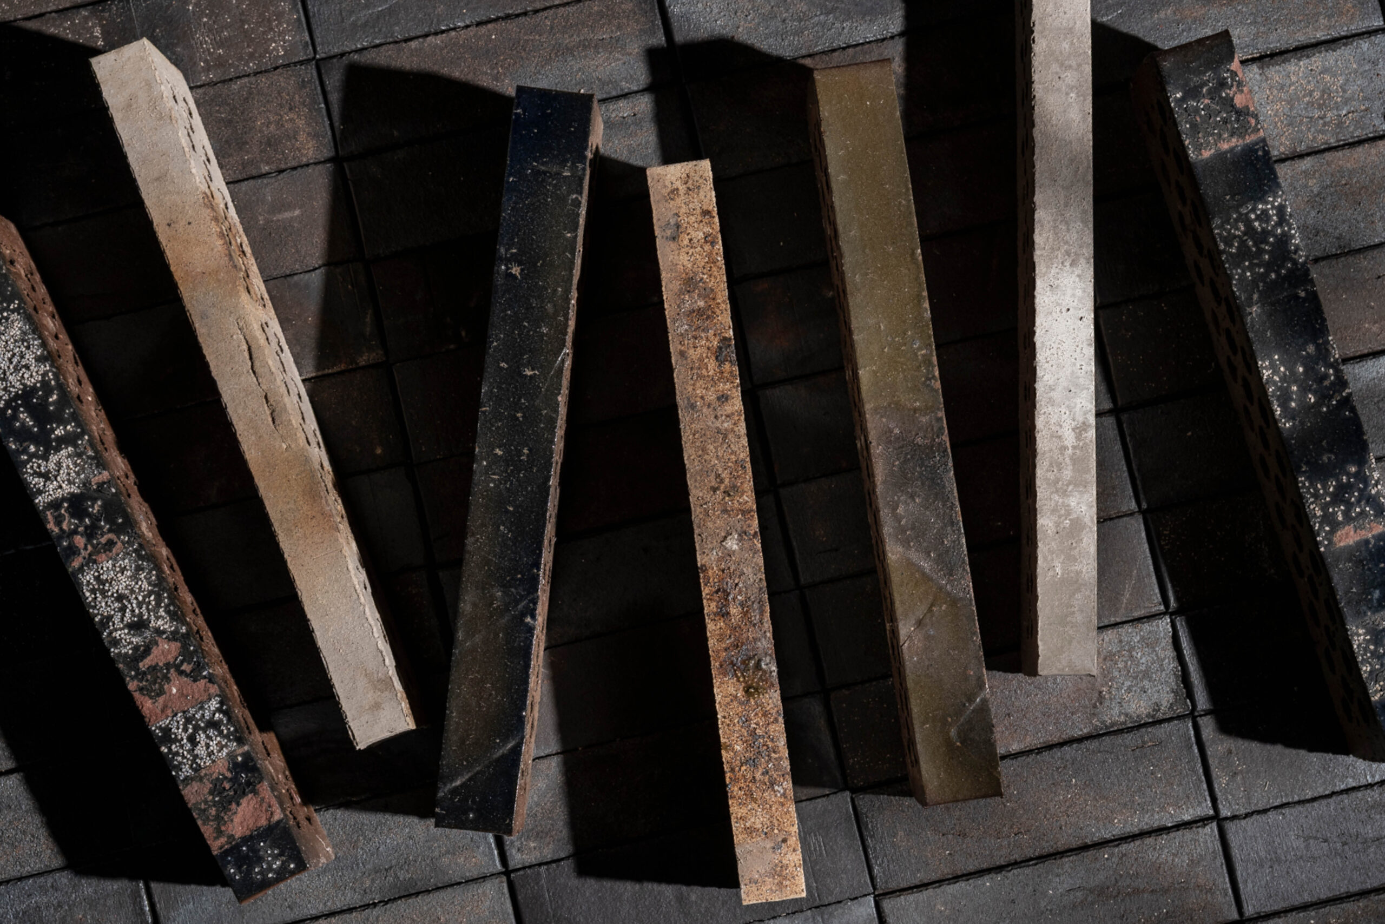
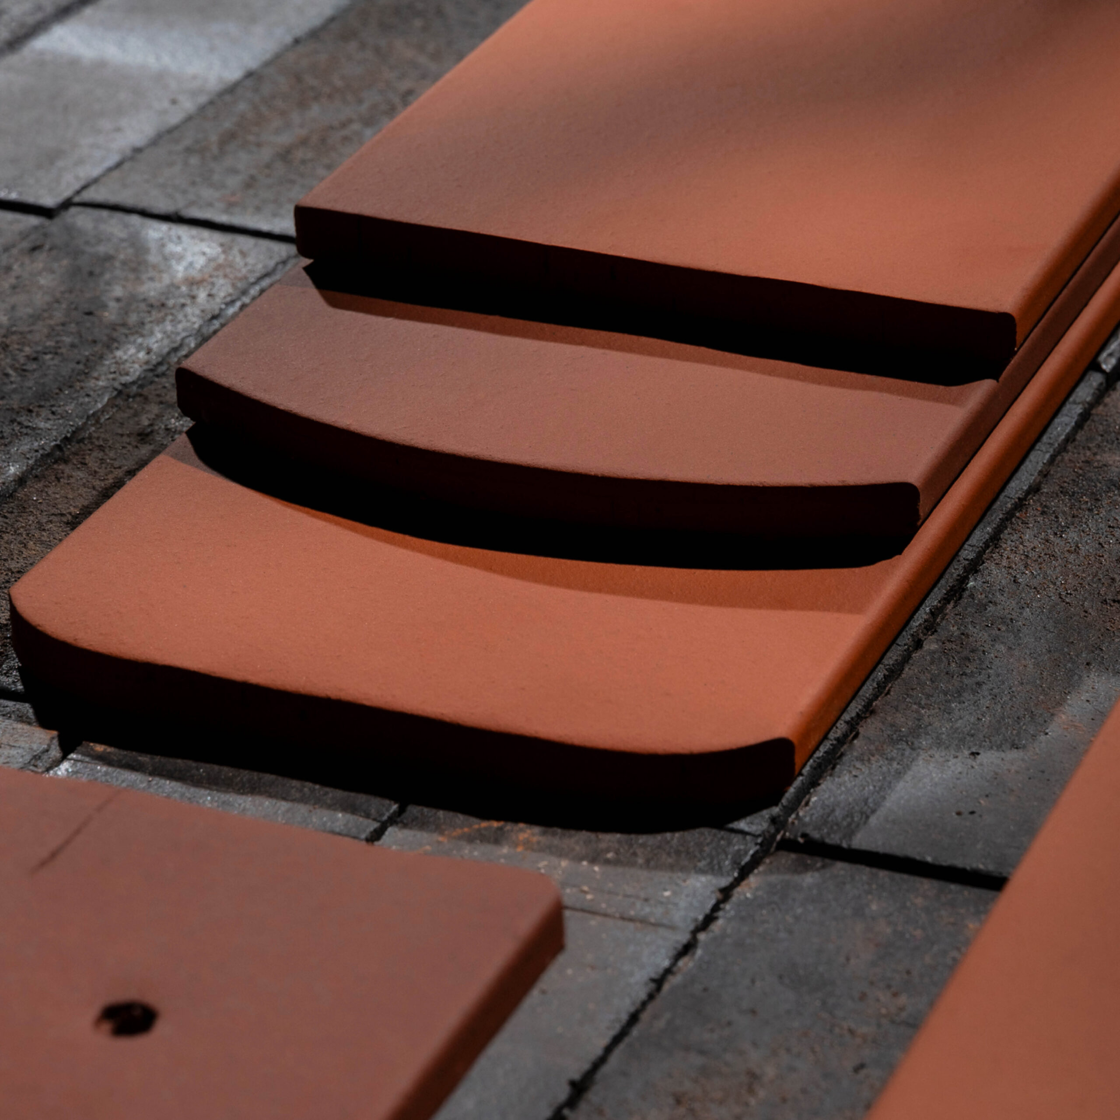
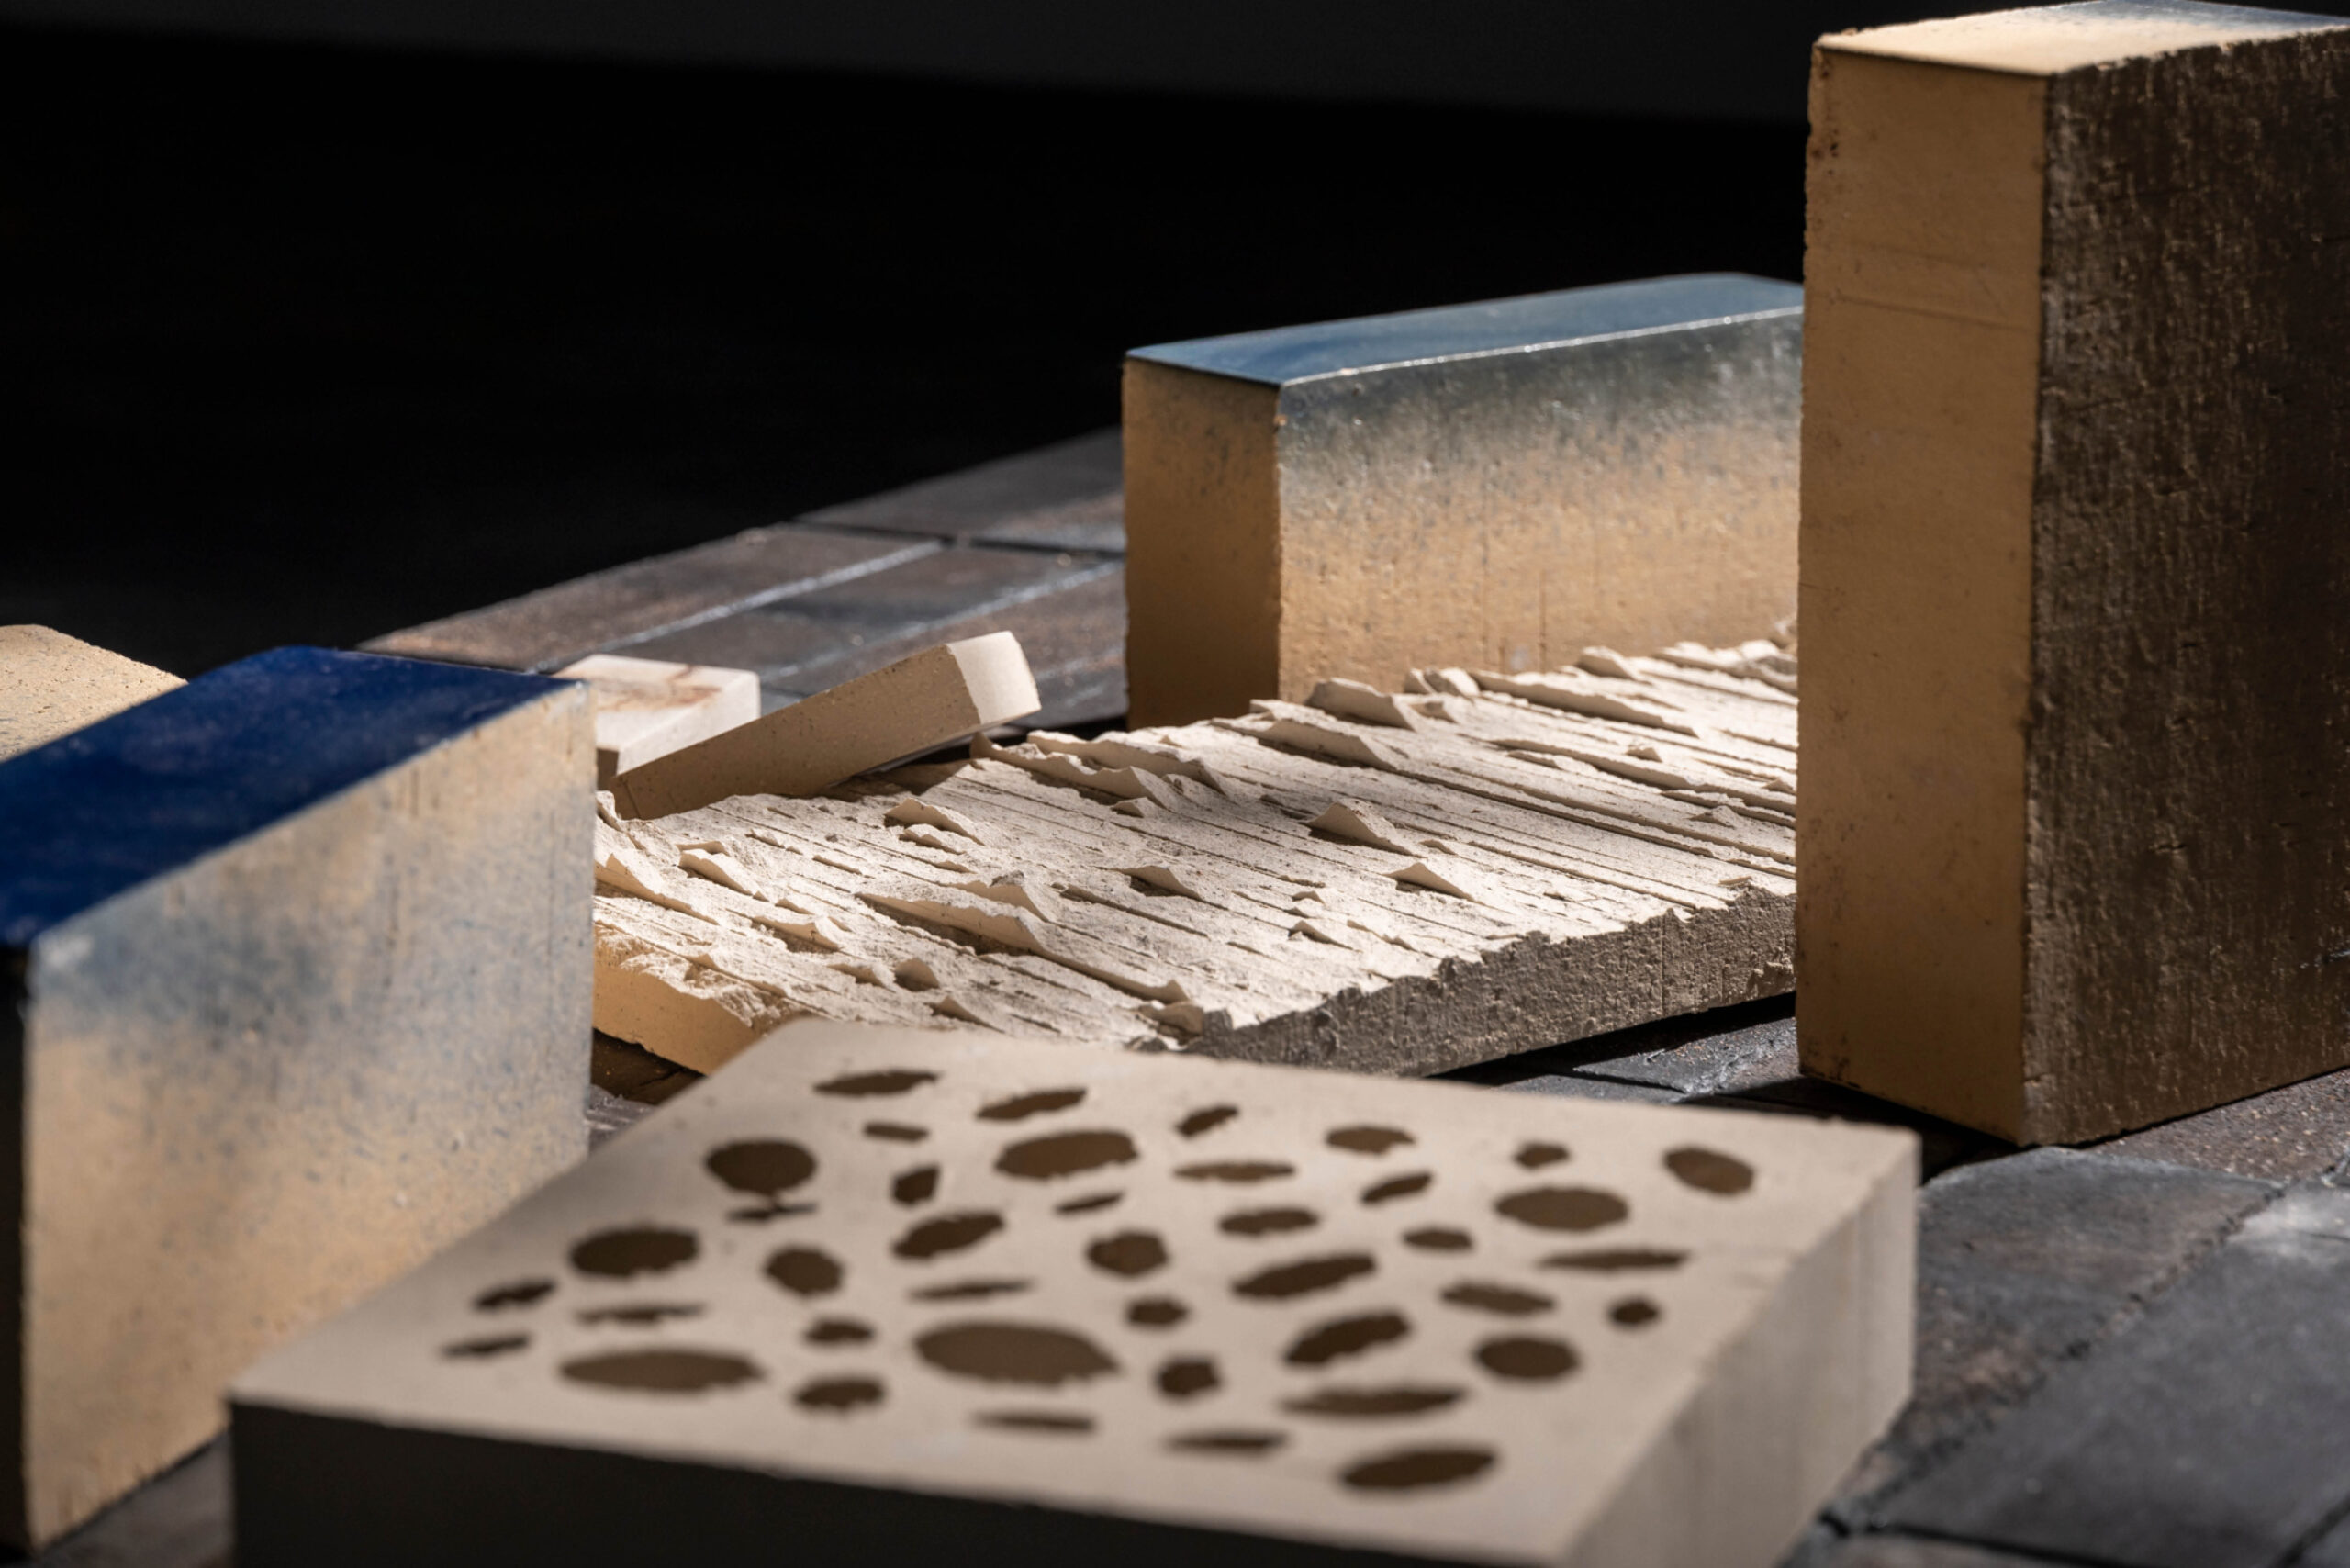
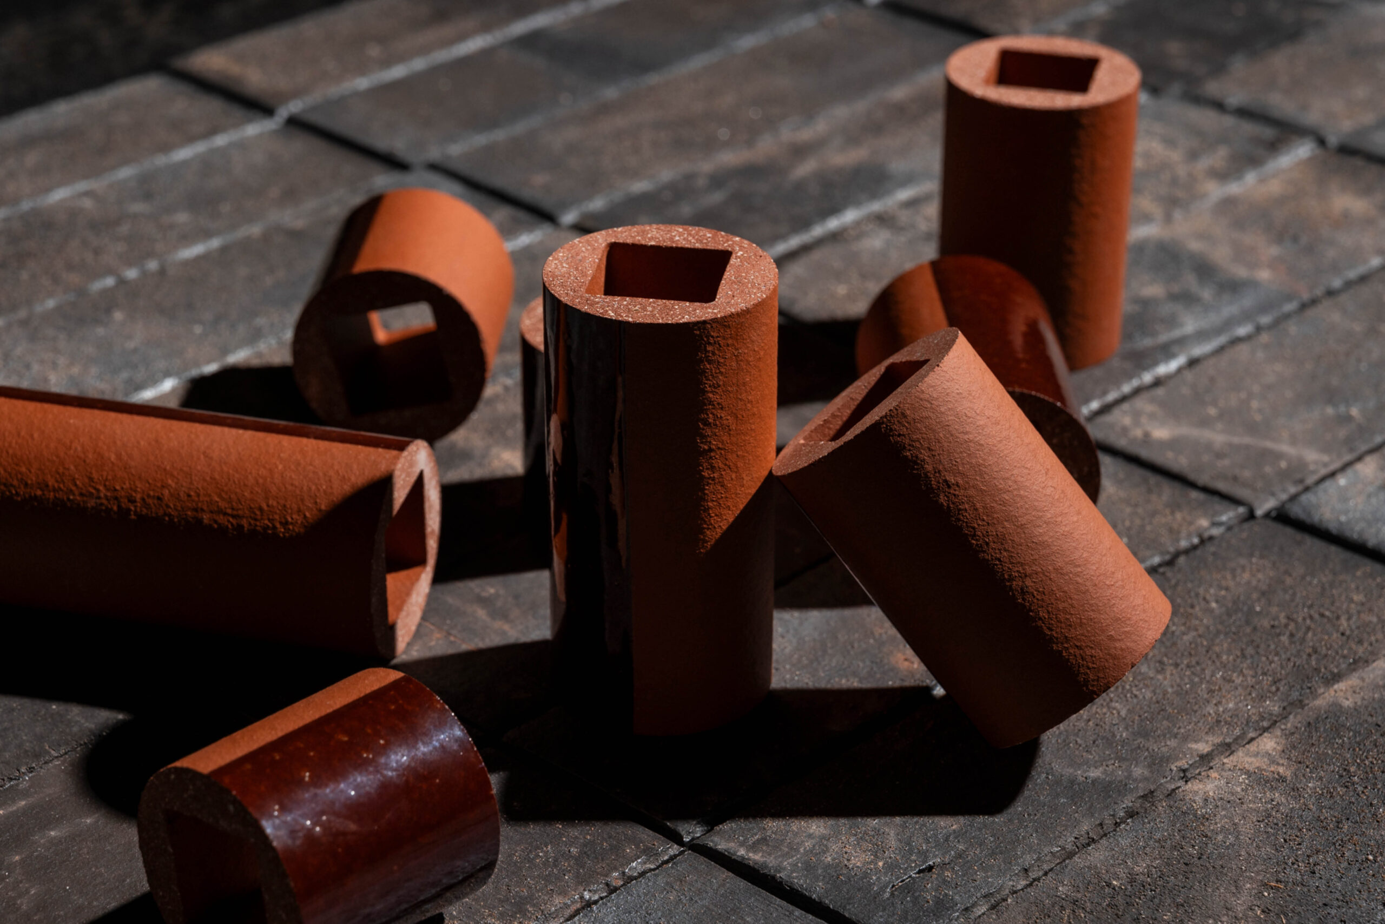
GIMA also showcases a wide range of design options for paving: On display are, among other things, permeable grass-hole bricks with various hole patterns, delicate “soapstones” with a travertine look, and strikingly textured surfaces. Also new to the paving range is the slim 290 × 71 × 71 mm block format, available in ten colors. This diversity can also be experienced spatially at the booth: bricks, which otherwise characterize facades, plazas, and courtyards, are used here in various formats to create seating elements and thus become an integral part of the exhibition architecture themselves.
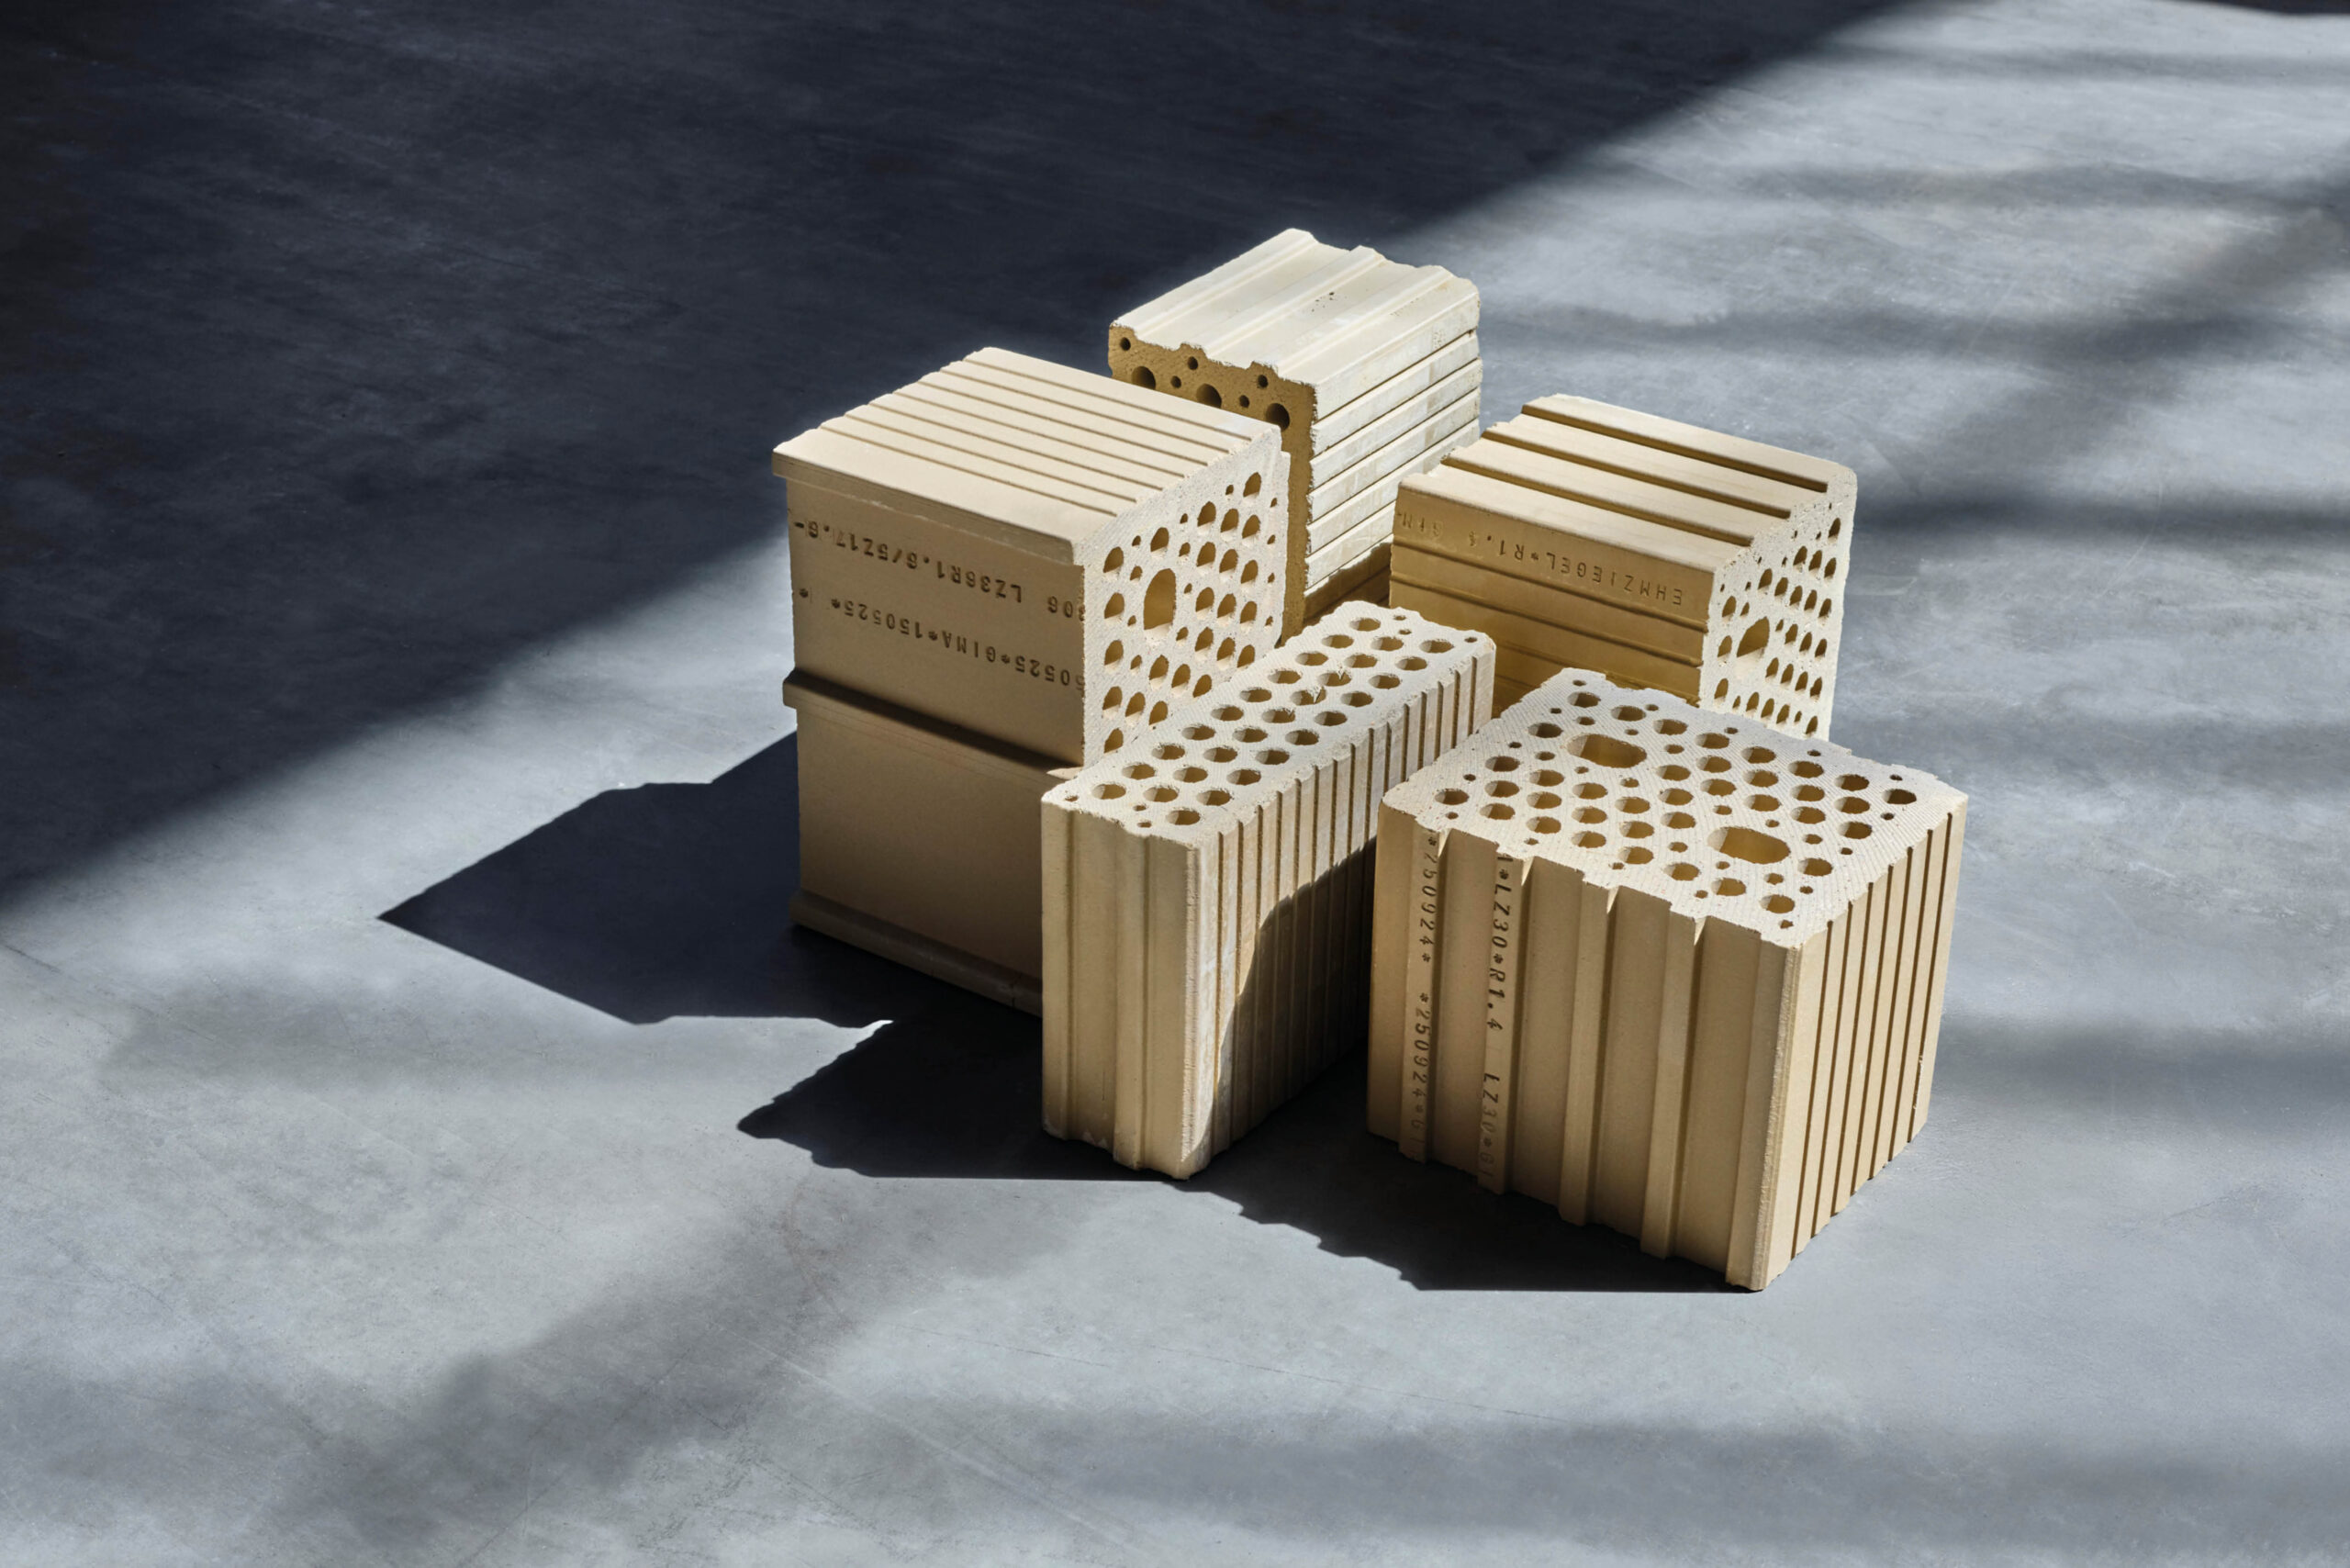
The industrially manufactured high-perforation clay brick is installed using the thin-bed method and is already being used in pioneering architectural projects – such as the Weissenhof.Forum in Stuttgart, designed by Barkow Leibinger, which is being built as part of IBA’27. There, load-bearing clay walls are being used as part of the material concept. In 2026, the approval for our clay brick was expanded, opening up additional application possibilities. A key innovation is the inclusion of clay thin-bed mortars from the companies conluto and Levita, which are now listed in addition to Claytec. Furthermore, the structural application range has been expanded: Our clay brick can now be used for building heights of up to 22 meters and thus up to and including building class 5. Significant improvements have also been achieved in the area of fire protection. For a wall thickness of 17.5 cm, its use as a load-bearing, room-enclosing wall as well as a fire wall in its unplastered state has now been verified. Full utilization is possible up to αfi ≤ 0.70.
MOEDING
Ceramic facades
creative
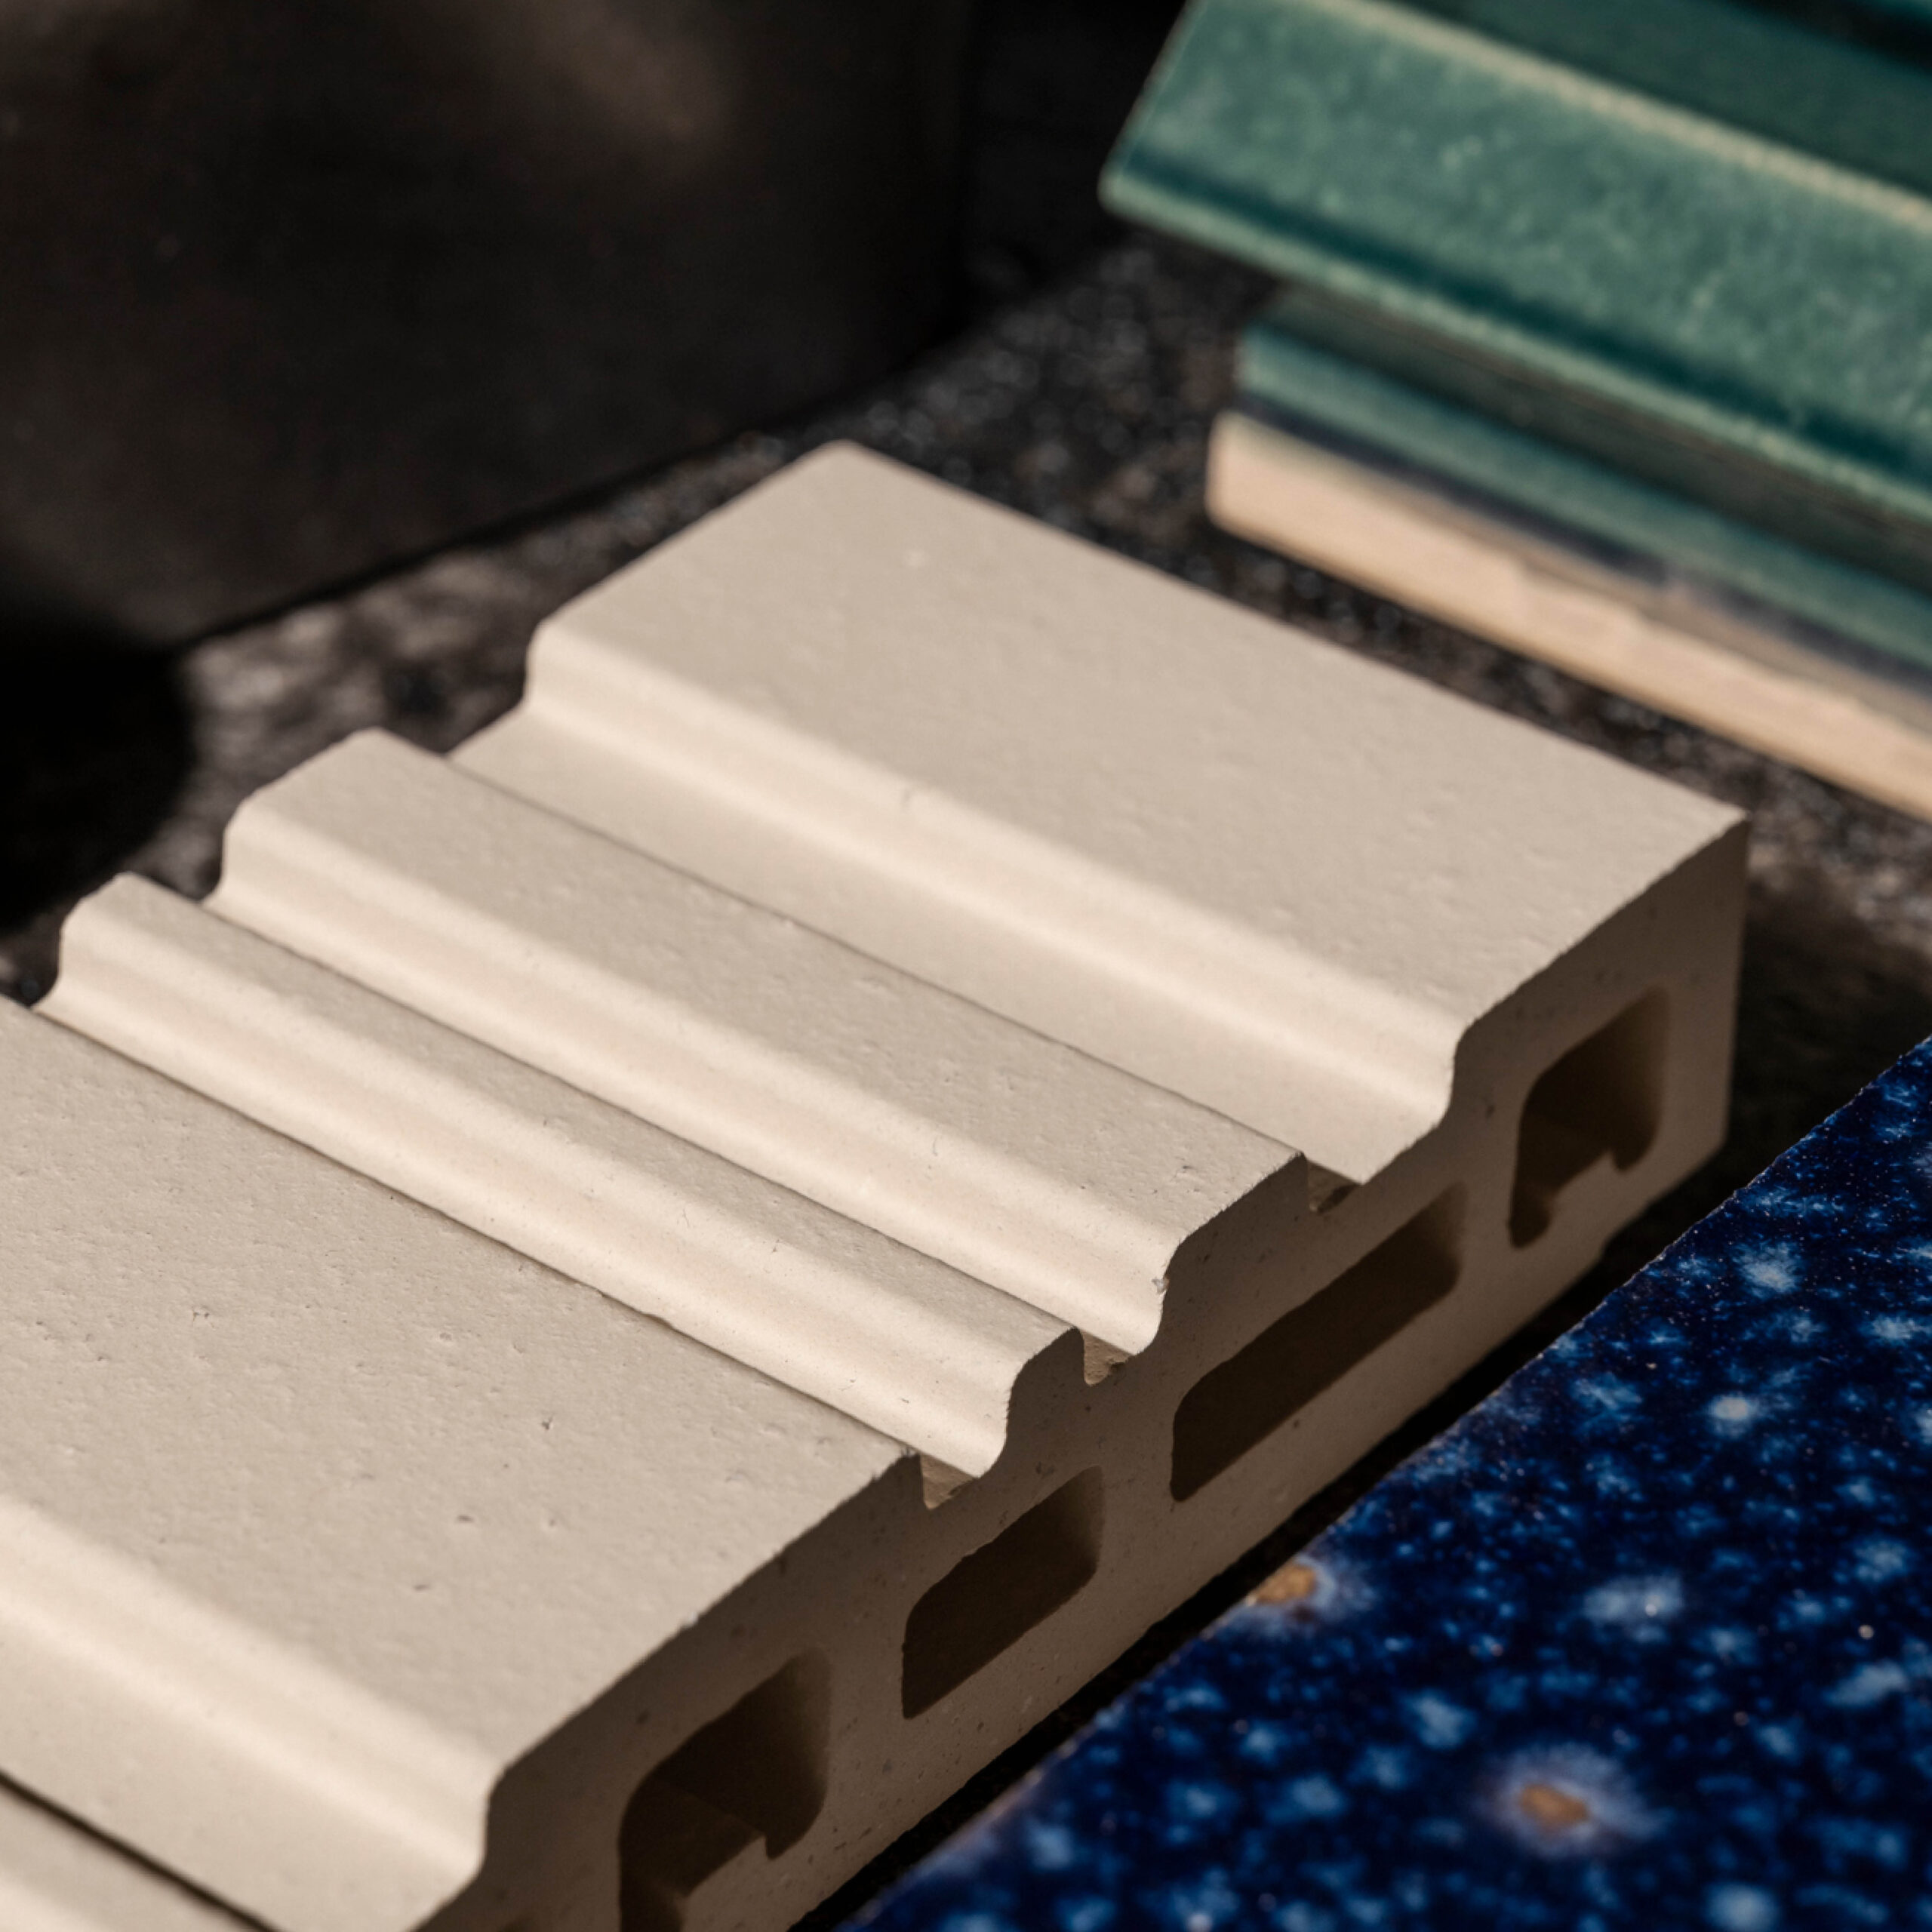
Exciting profiles and unique glazes
With its curtain-wall, rear-ventilated ceramic facades, MOEDING provides architects and building owners with solutions that enable them to positively influence a building’s energy balance. The durability, low-maintenance nature, and natural brick material all contribute to the high quality standards. At BAU, MOEDING showcases a range of selected projects spanning from London to New York to Marklkofen, demonstrating the design versatility of custom-developed ceramic facades.
Colors, shapes, glazes, and extraordinary geometric designs showcase the creative range of MOEDING ceramic facades. At BAU 2027, specially selected elements will be curated into large-scale works of art, offering visitors a firsthand experience of the diversity that ceramic design has to offer.
The outer frame is formed by a floor-to-ceiling curtain, which consists of glazed ceramic elements on the GIMA & MOEDING side and sintered beavertail tiles on the ERLUS side. Depending on the viewing angle, this shell appears denser or more open, offering glimpses into the exhibition.
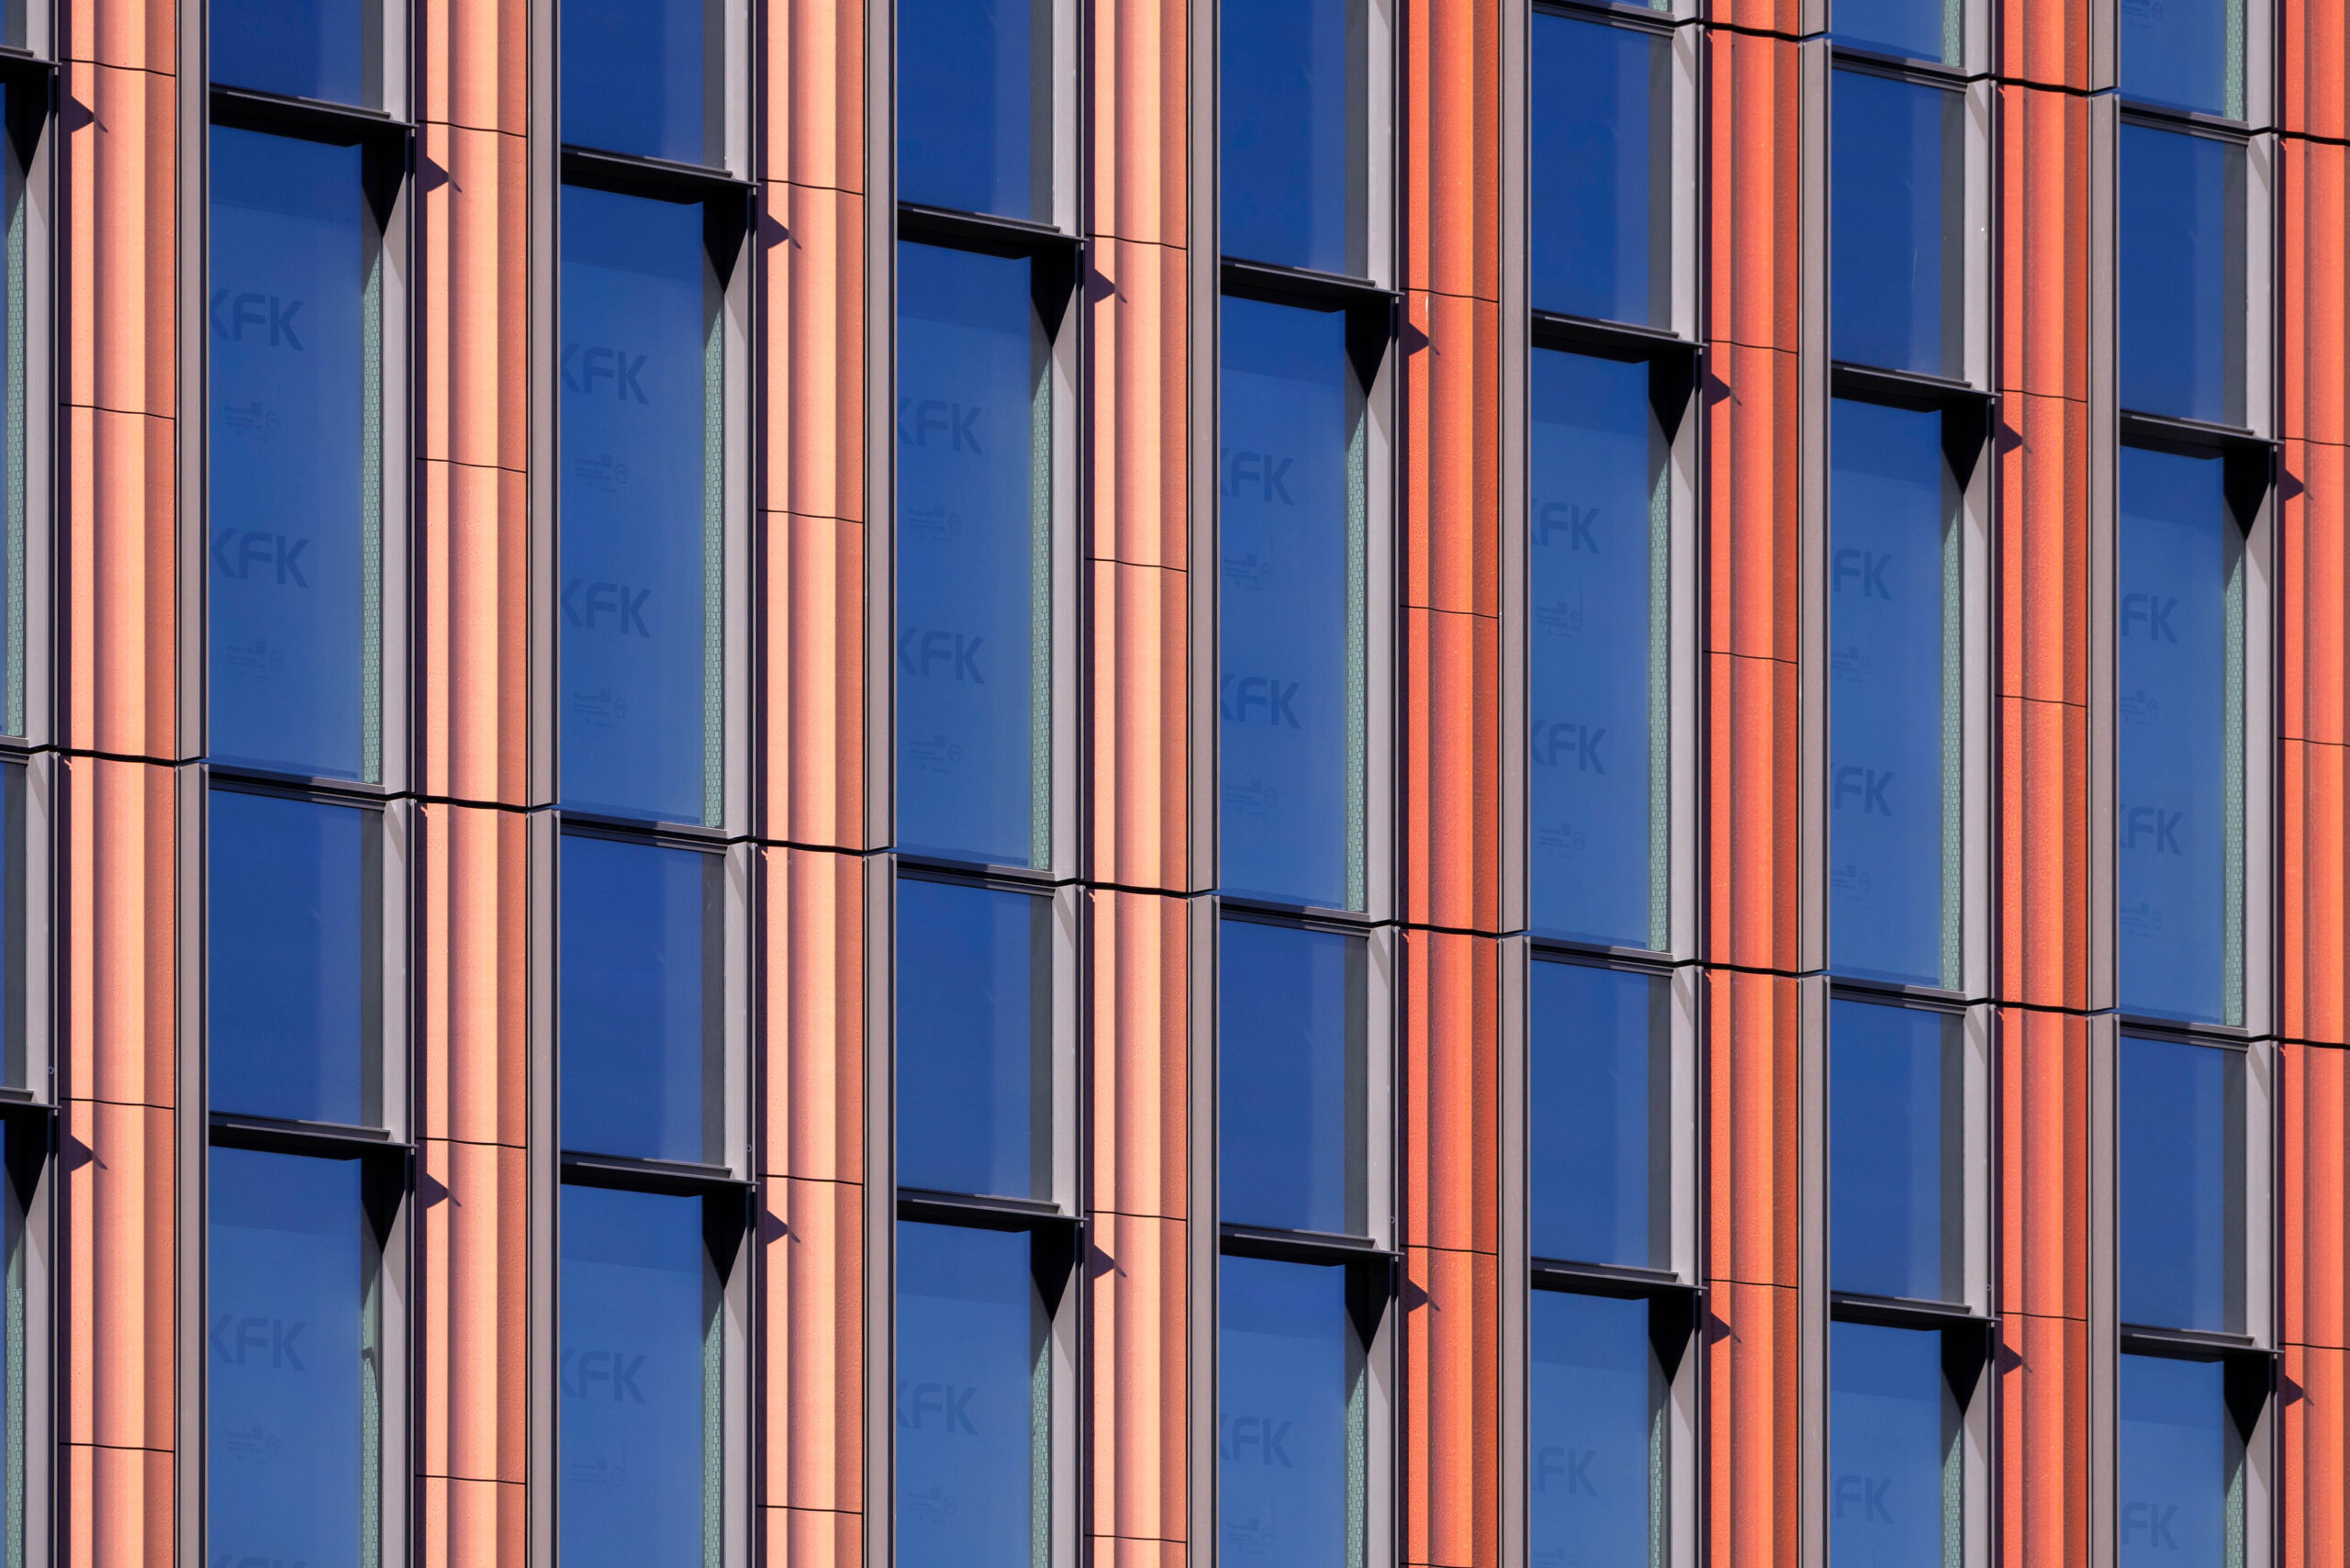
Through a selection of projects, MOEDING spans a range from London to New York to Marklkofen, showcasing the design versatility of custom-developed ceramic facades. In Canary Wharf, London, Kohn Pedersen Fox Associates designed a unique ceramic building envelope using five different colors and project-specific custom formats. In New York, the 520 Fifth Avenue skyscraper, also designed by Kohn Pedersen Fox Associates, demonstrates the possibilities of project-specific ceramic facades on a high-rise scale. And in Marklkofen, the headquarters of GIMA and MOEDING, the in-house cafeteria designed by the architectural firm Girnghuber Wolfrum combines large-format ceramic facades and bricks within a unified architectural concept. In addition, MOEDING is showcasing a comprehensive selection of colors, shapes, and surfaces, arranged into two large-scale works of art.
Erlus
Roof & Chimney
efficient
Innovative Products for roofs and chimneys
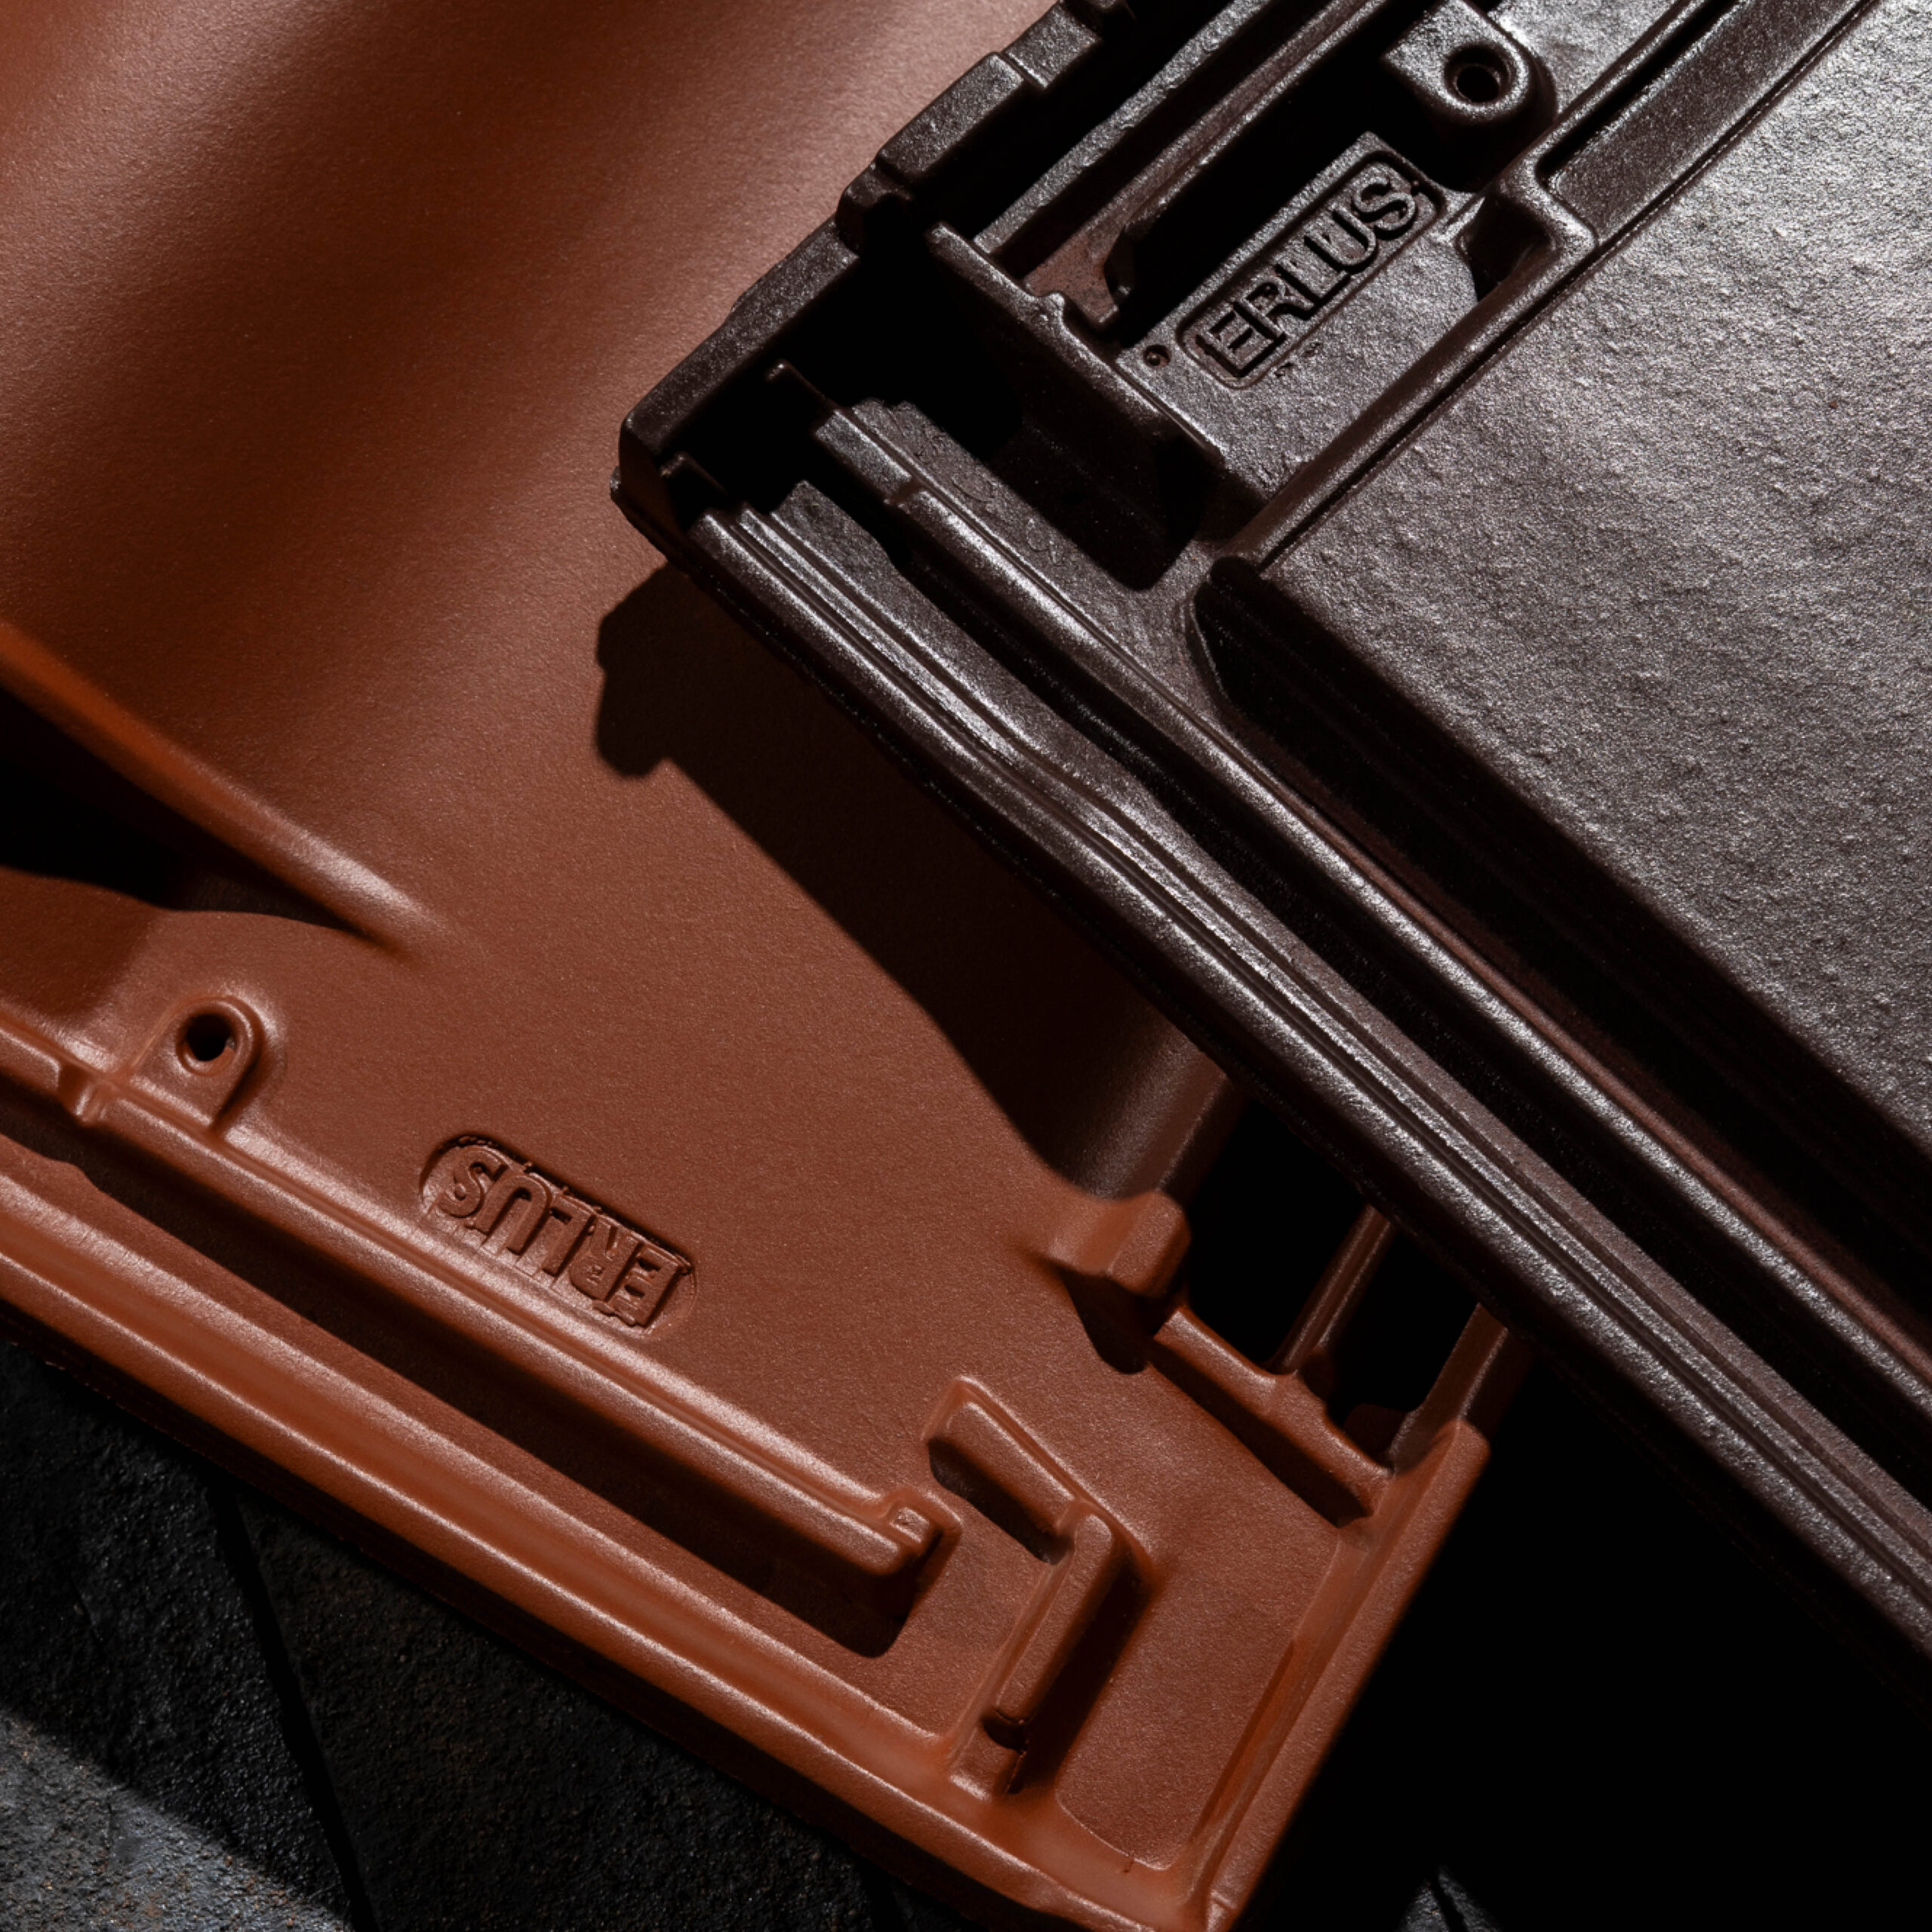
When it comes to roofing and chimneys, Erlus AG is one of the market leaders in Germany. The mid-sized company operates production facilities in Neufahrn, Ergoldsbach, and Teistungen. Erlus clay roof tiles stand out above all for their quality and sophisticated design. ERLUS complements its innovations in roofing and chimneys with brand-name accessories crafted to meet the highest standards of craftsmanship, durable roof tiles, an exceptional variety of colors and shapes, and custom-made products for historic buildings.
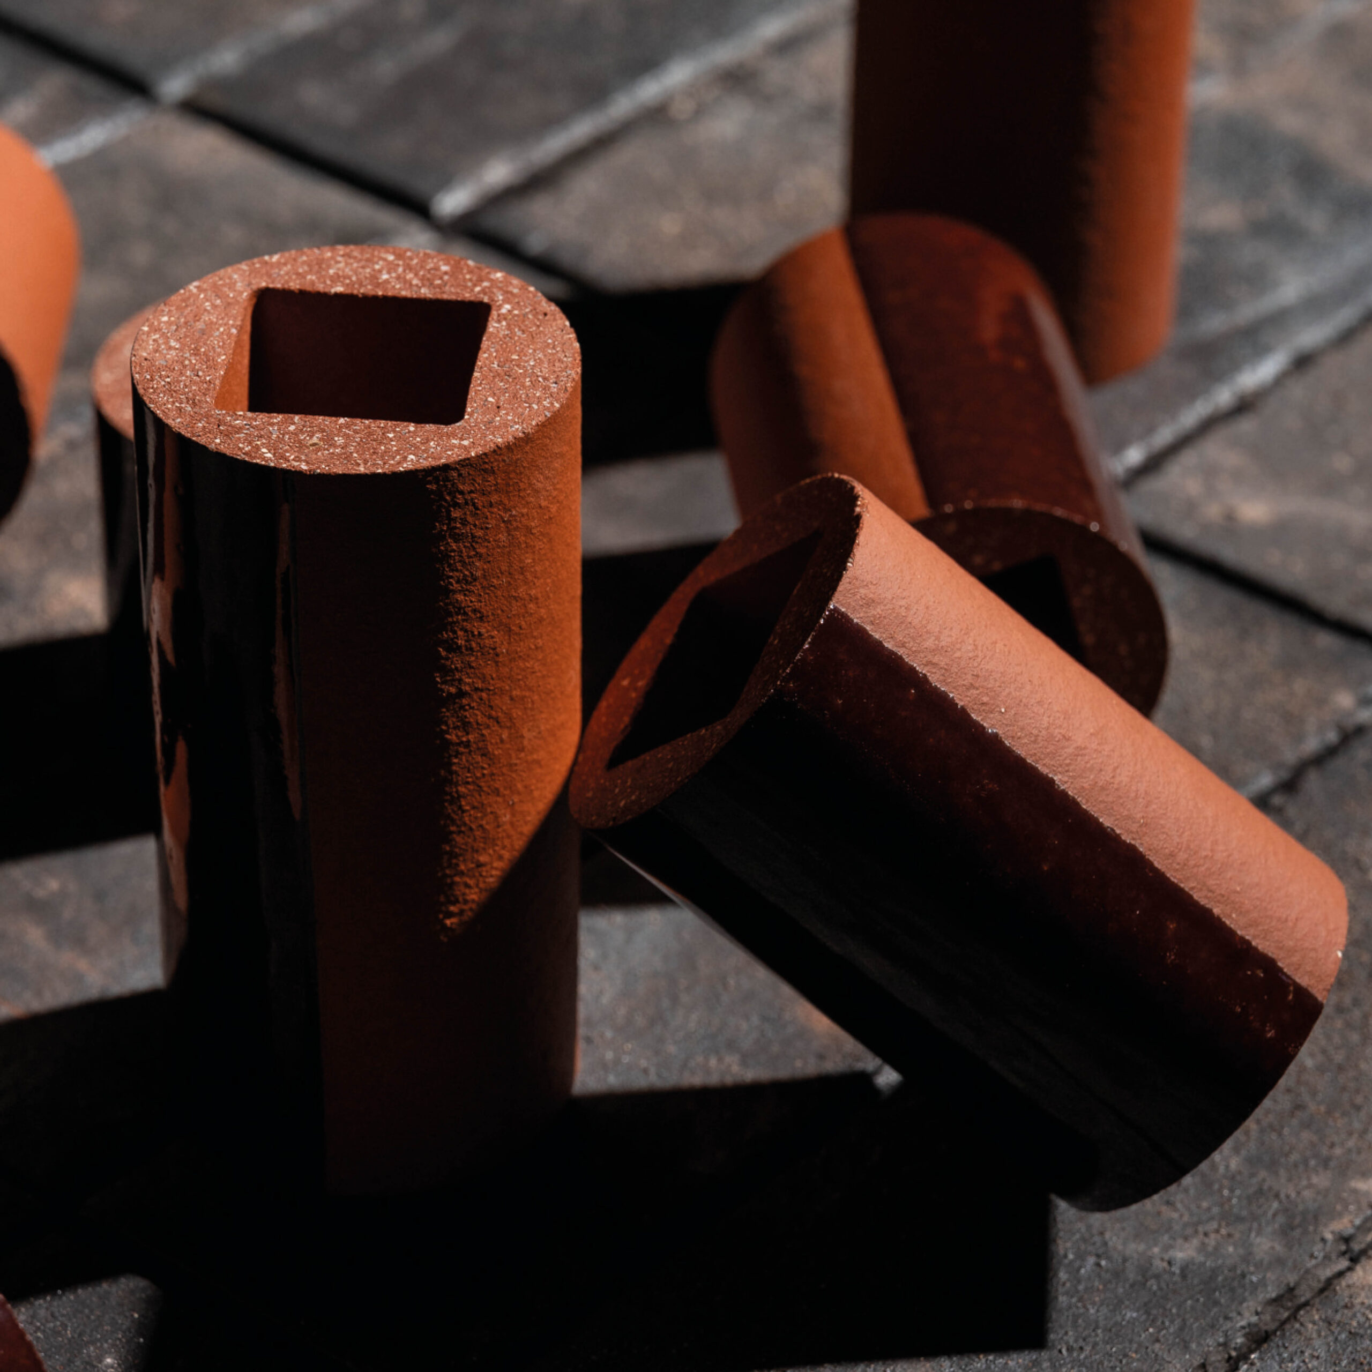
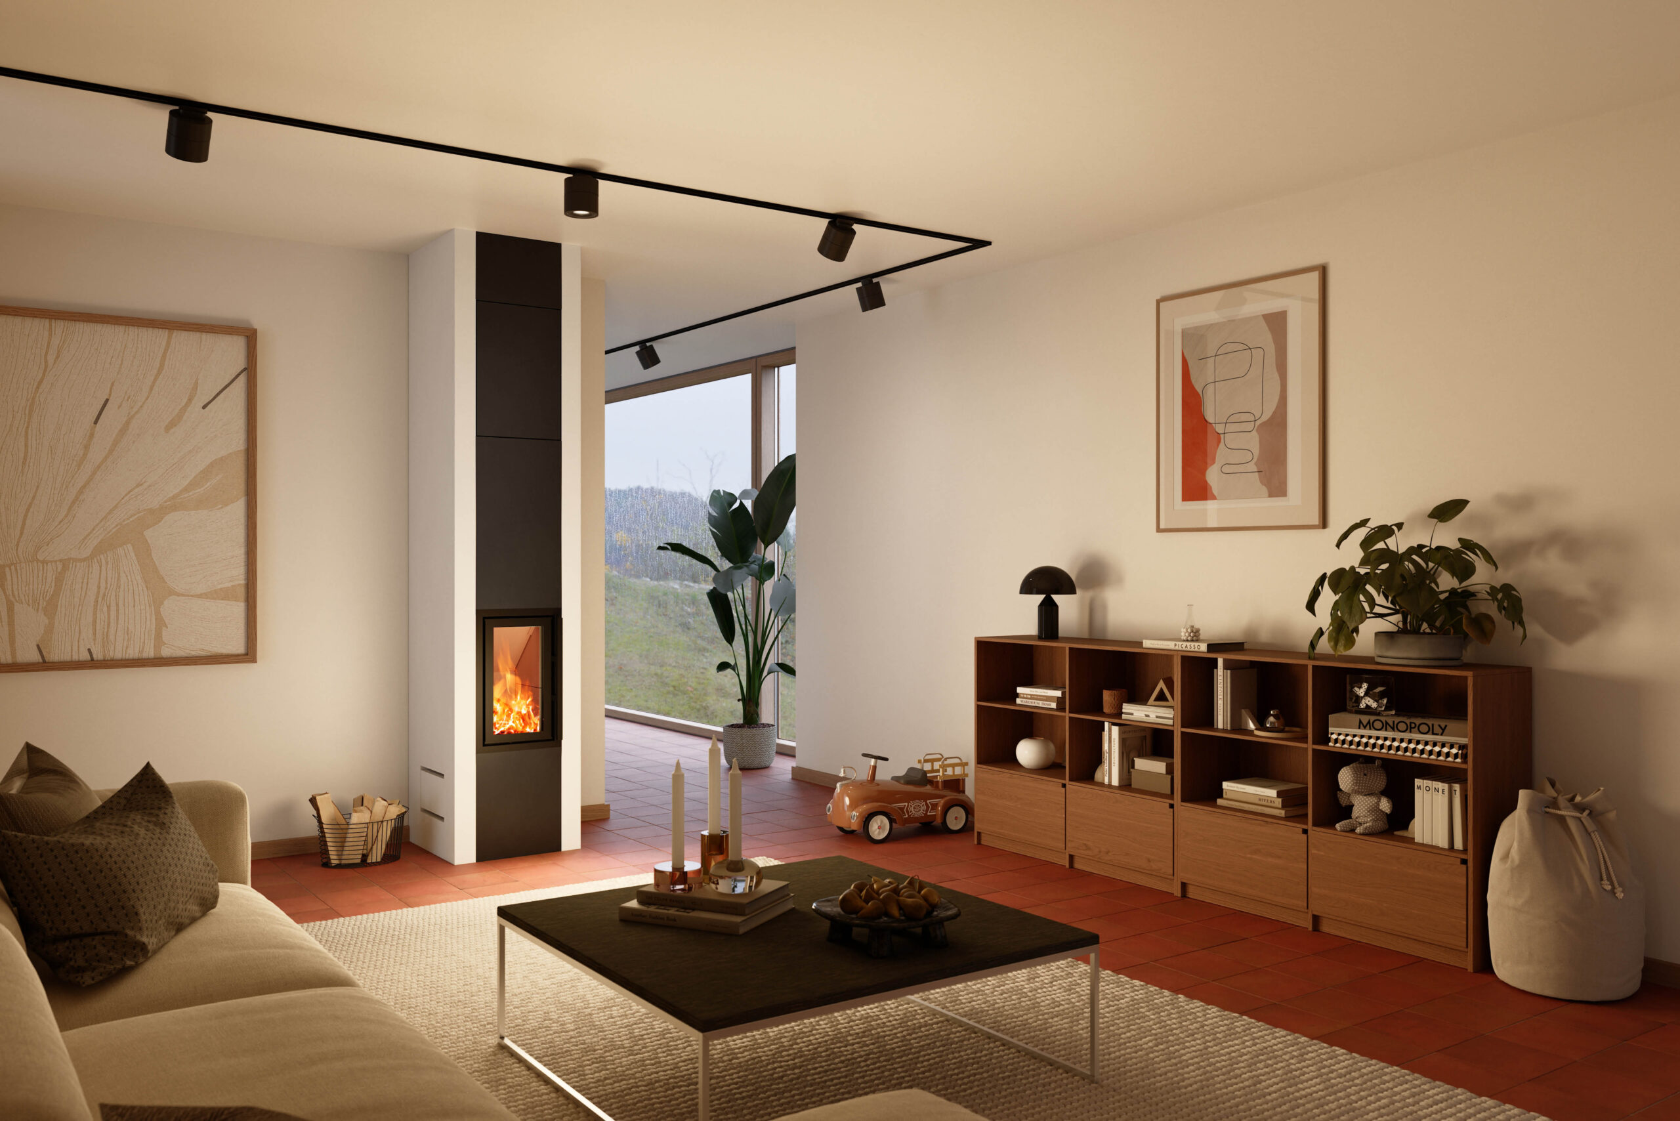
ERLUS is setting new standards in heating with the Erlutherm. This premium product combines a storage stove and a chimney in one, enabling wood-burning heating in low-energy homes. Its ceramic core stores heat, while its surfaces allow for an aesthetic, custom ceramic design for the living space.
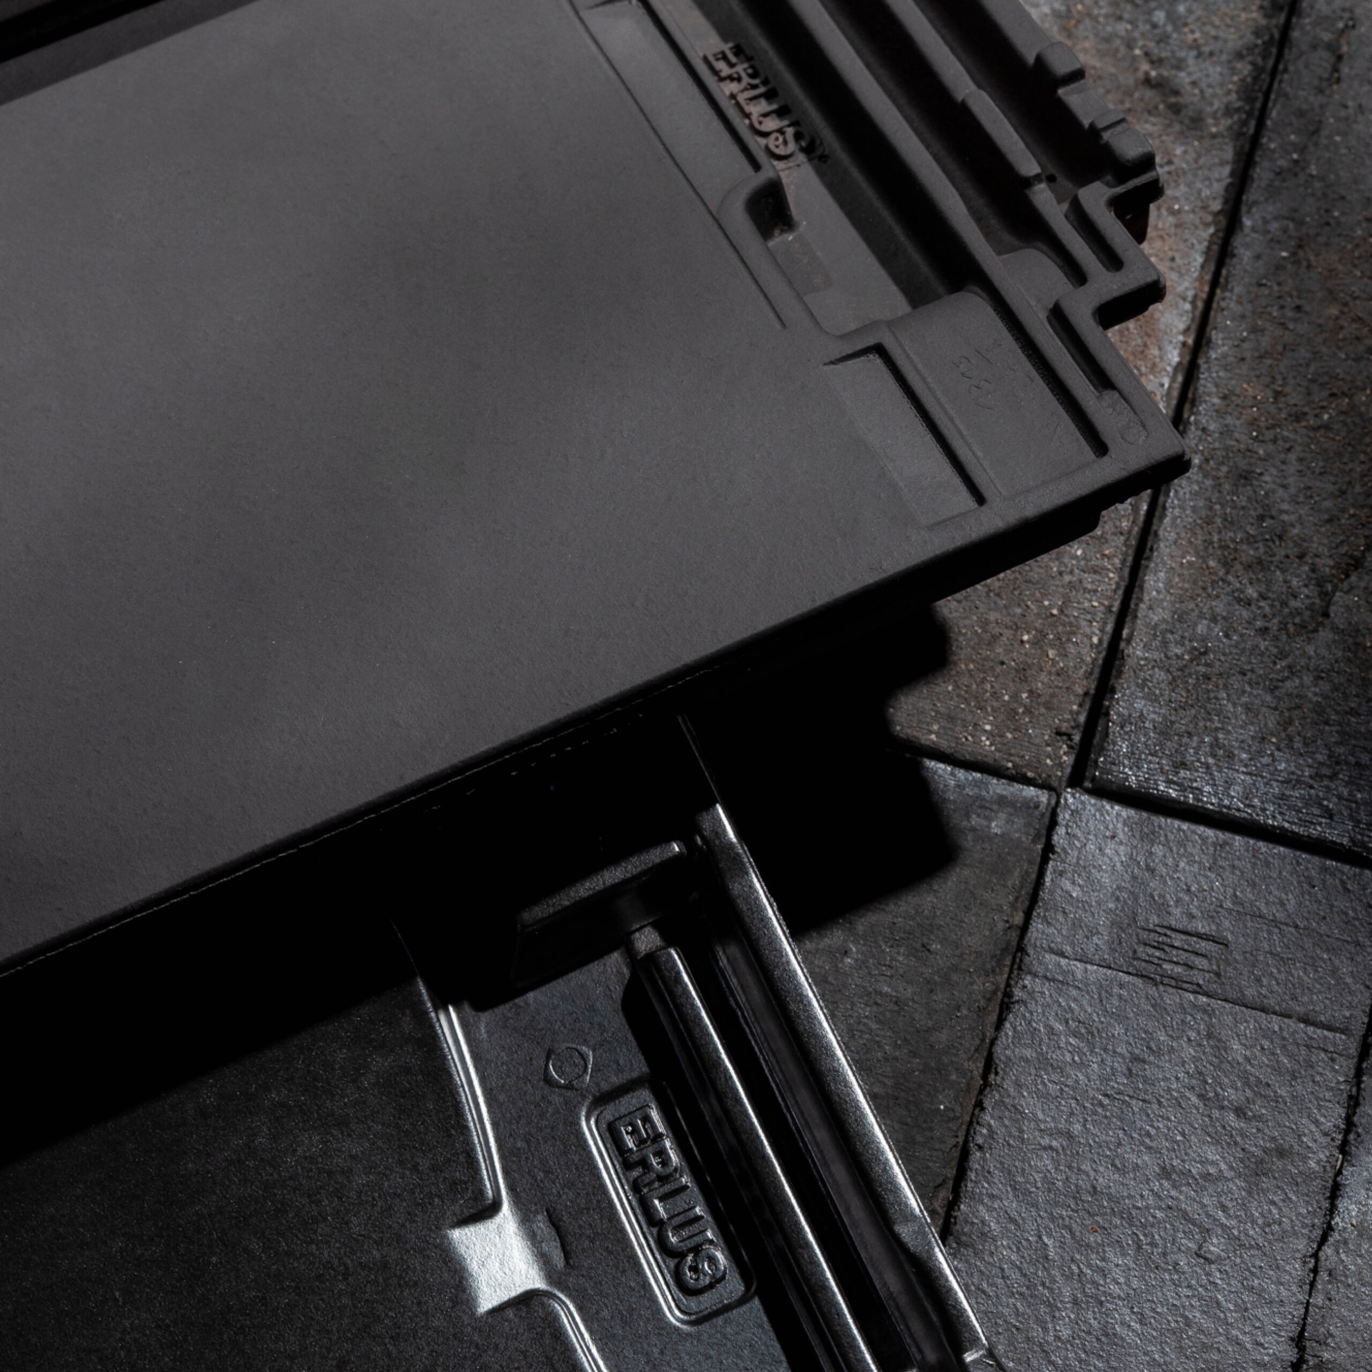
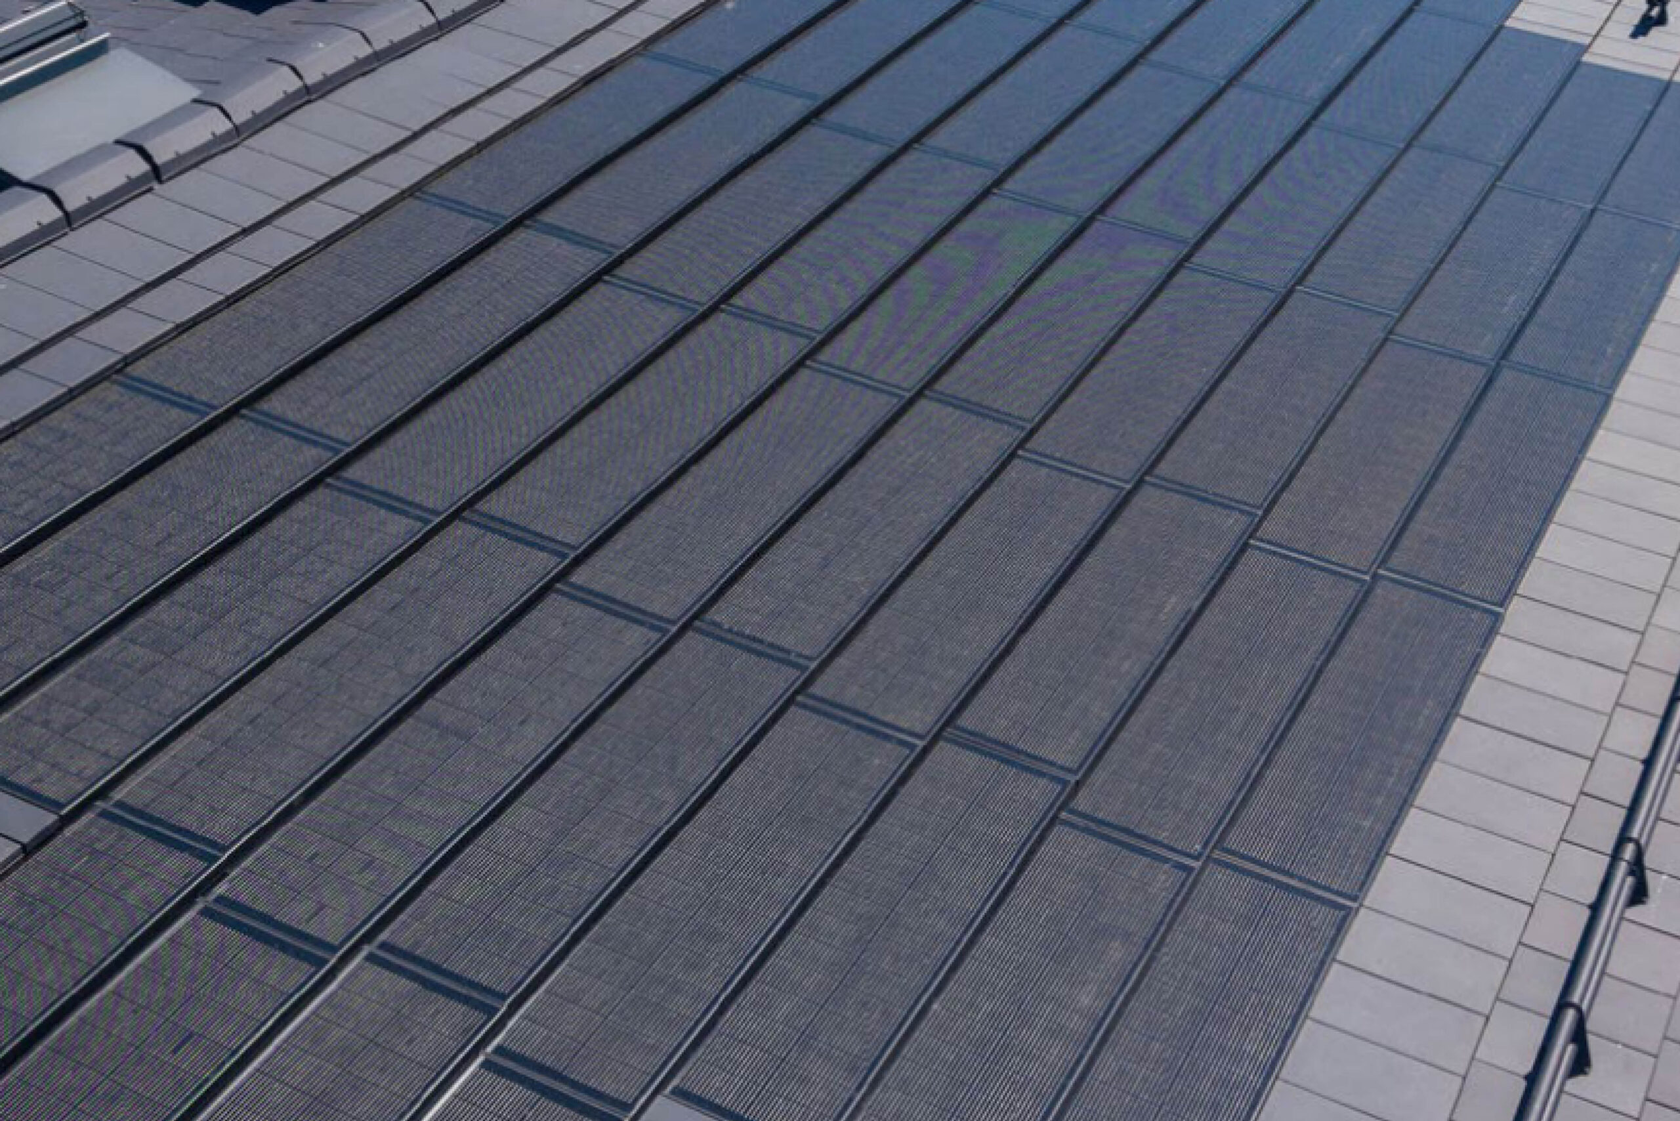
One of the highlights at ERLUS is the energy roof for the Level RS. The in-roof PV system is designed to complement the Level RS smooth-faced roof tiles and integrates energy generation seamlessly into the roof surface. Technology and architecture thus come together to form a harmonious whole.
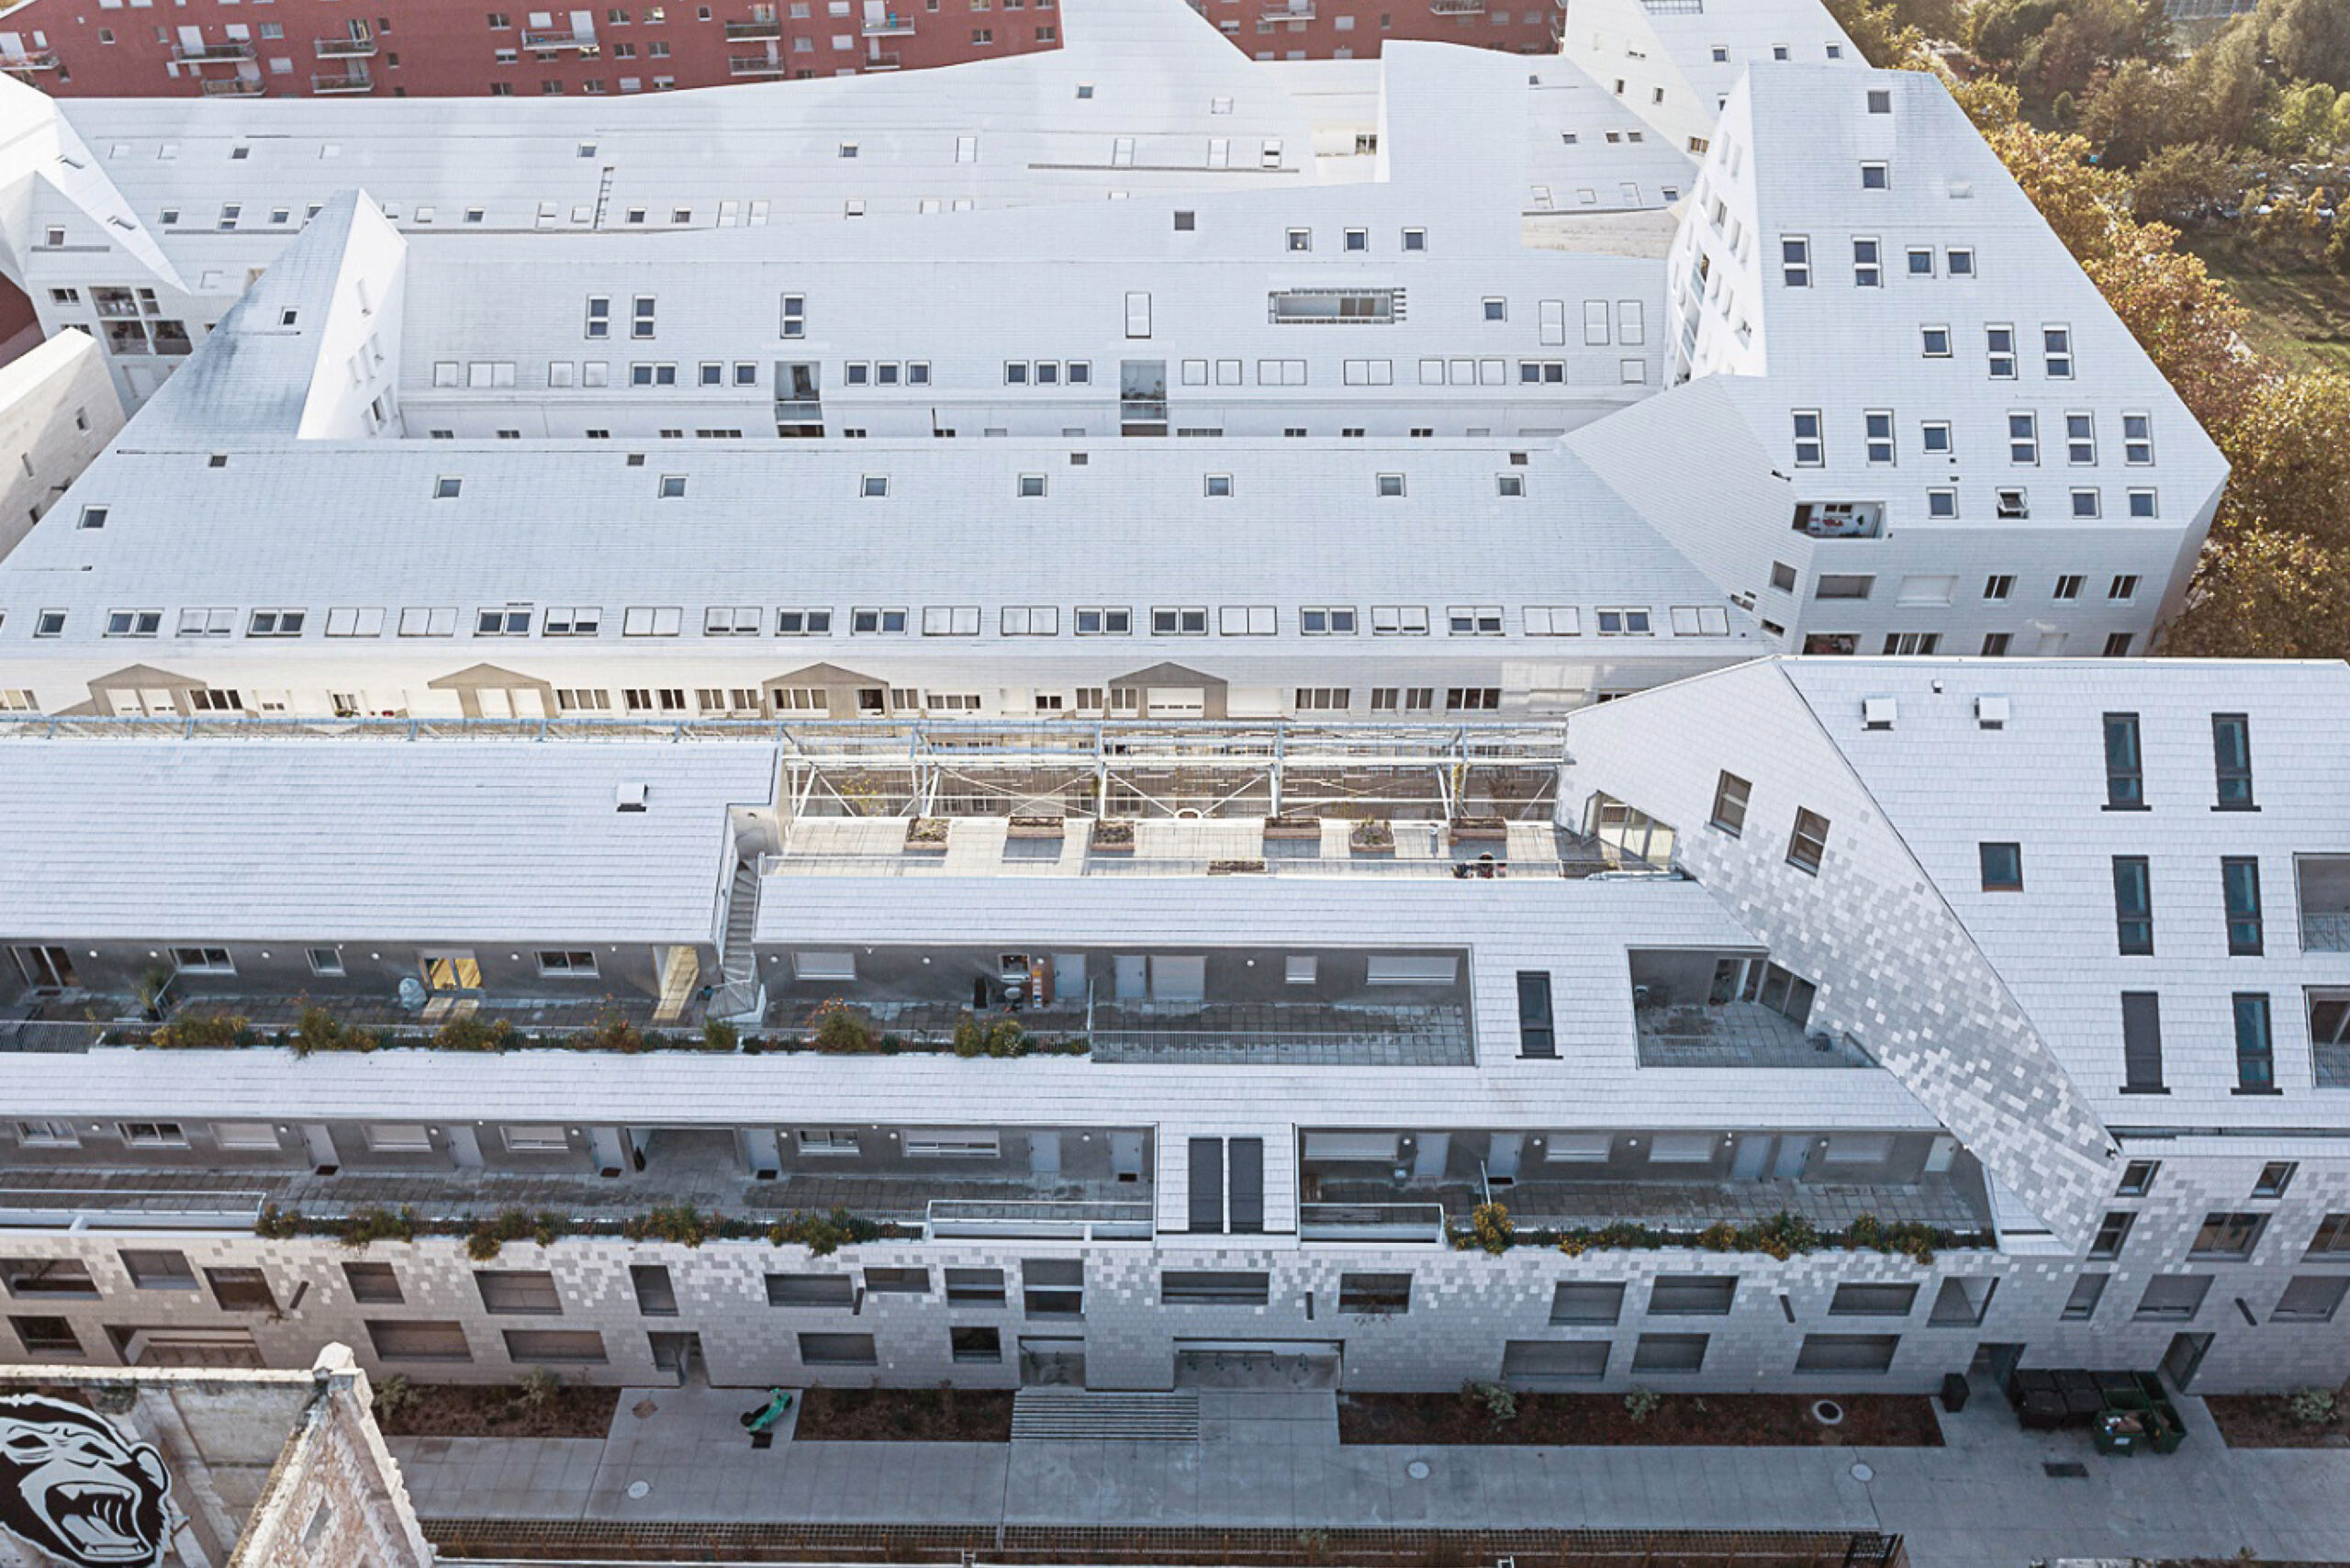
In addition, ERLUS demonstrates with the Level RS Cool Roof how roof tiles can also contribute to heat protection in the summer: The new Level RS Cool Roof is an innovative roof tile that actively contributes to climate protection. Its highly reflective surface reduces heat retention, lowers the building’s temperature, and minimizes the urban heat island effect. Especially in densely built-up areas, it creates a noticeably cooler environment, as less heat is absorbed and stored within the building. This improves the indoor climate and reduces energy consumption for air conditioning. The Stuttgart University of Applied Sciences measured the reflectance of the white ERLUS tile: at R = 68.4%, it is significantly higher compared to darker clay roof tiles. (Prof. Dr. Andreas Beck: Reflectance measurement of Erlus tiles (white), Stuttgart University of Applied Sciences Stuttgart, 2023.)
Here you will find press releases about the new products on display and featured project references. For high-resolution images or to ask any questions, please contact
marketing@gima-ziegel.de